A look around our apartments and the island

Gallery

A look around our apartments and the island

Warm, contemporary interiors on Douglas Street — and the coast and countryside waiting outside.
Photography

Apartments & surroundings

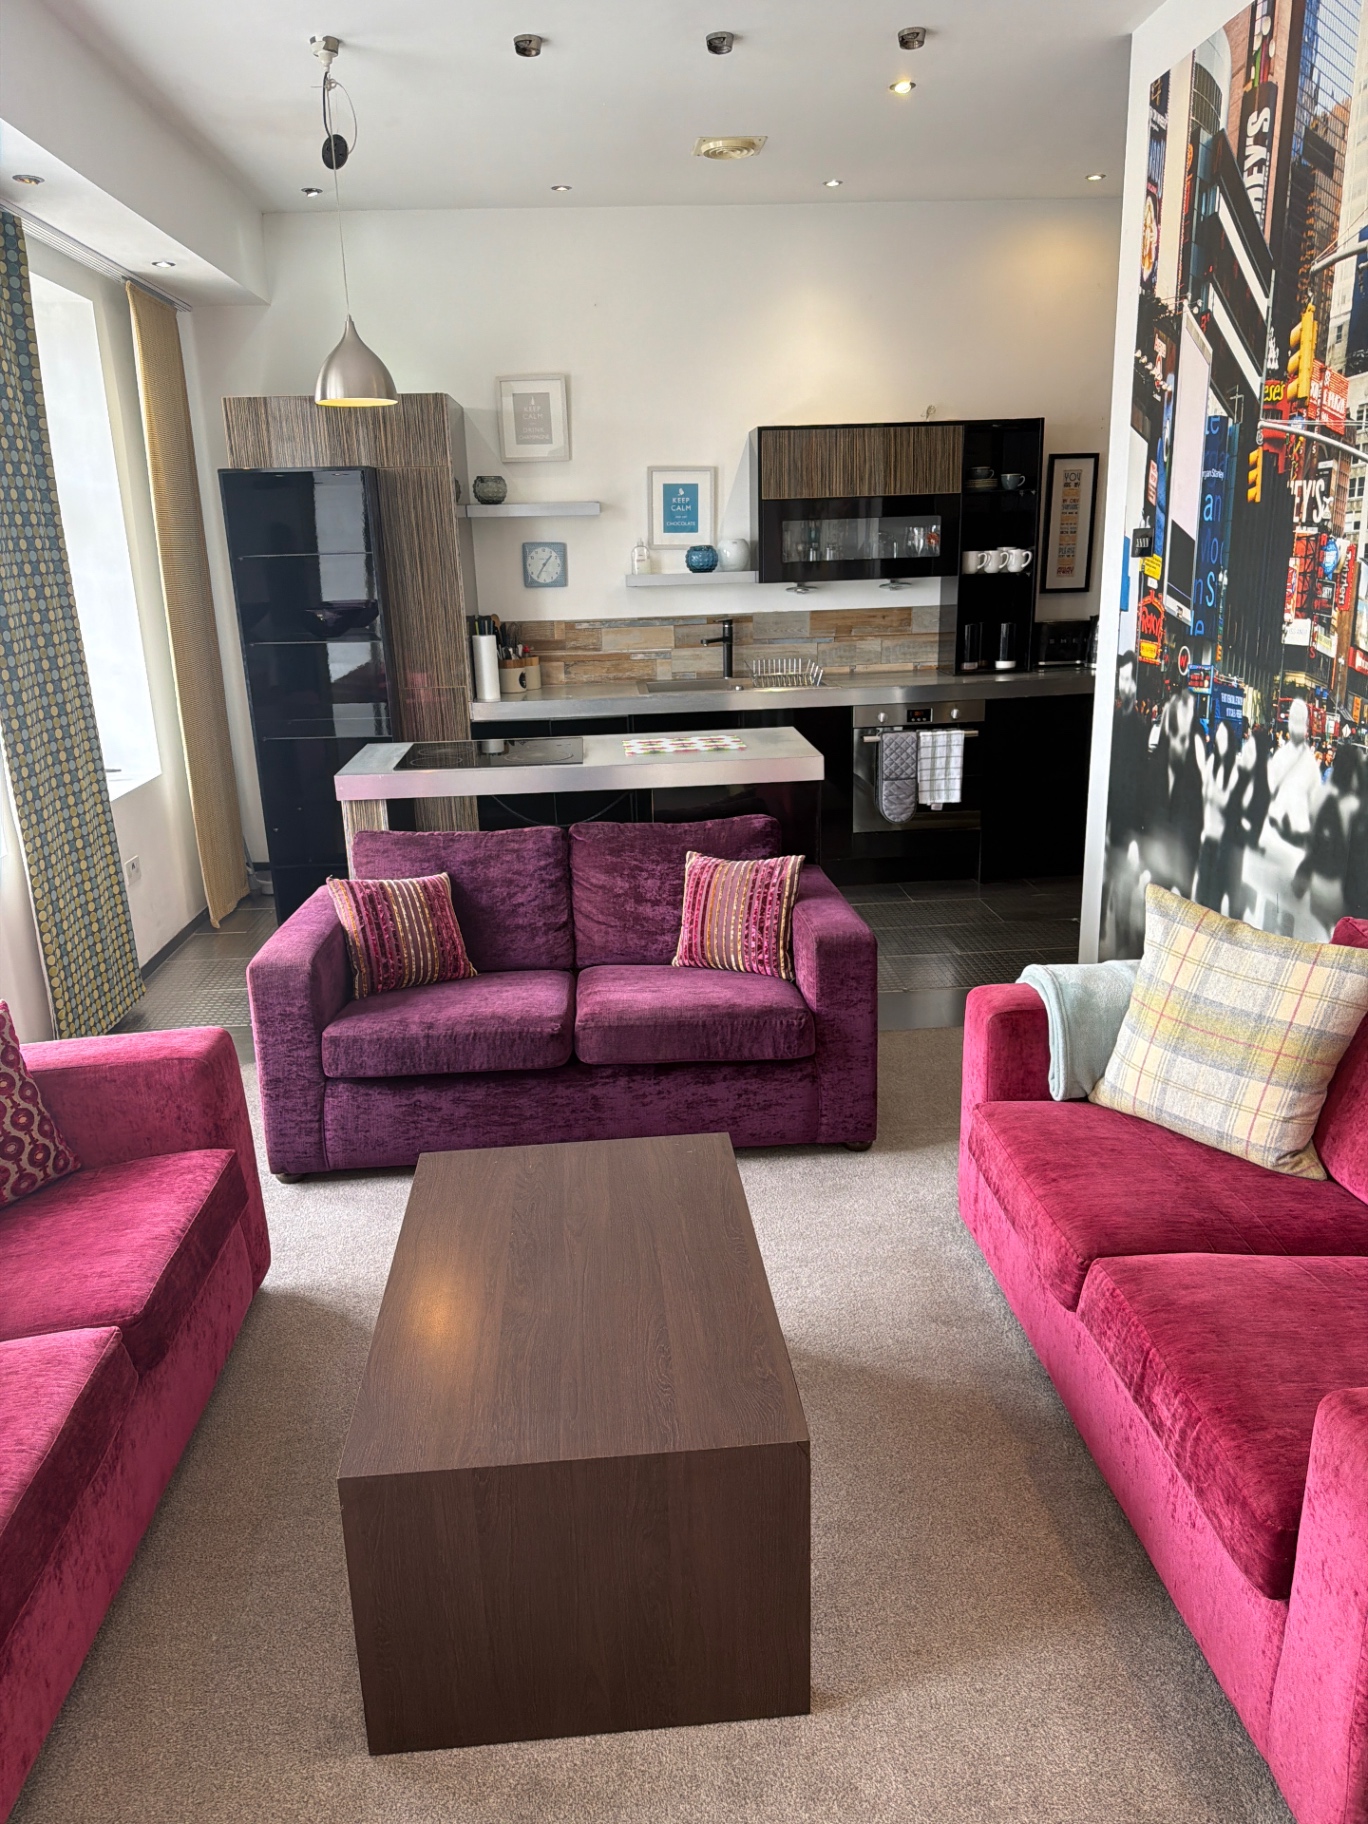
The BAE Suite Walney — Living Room
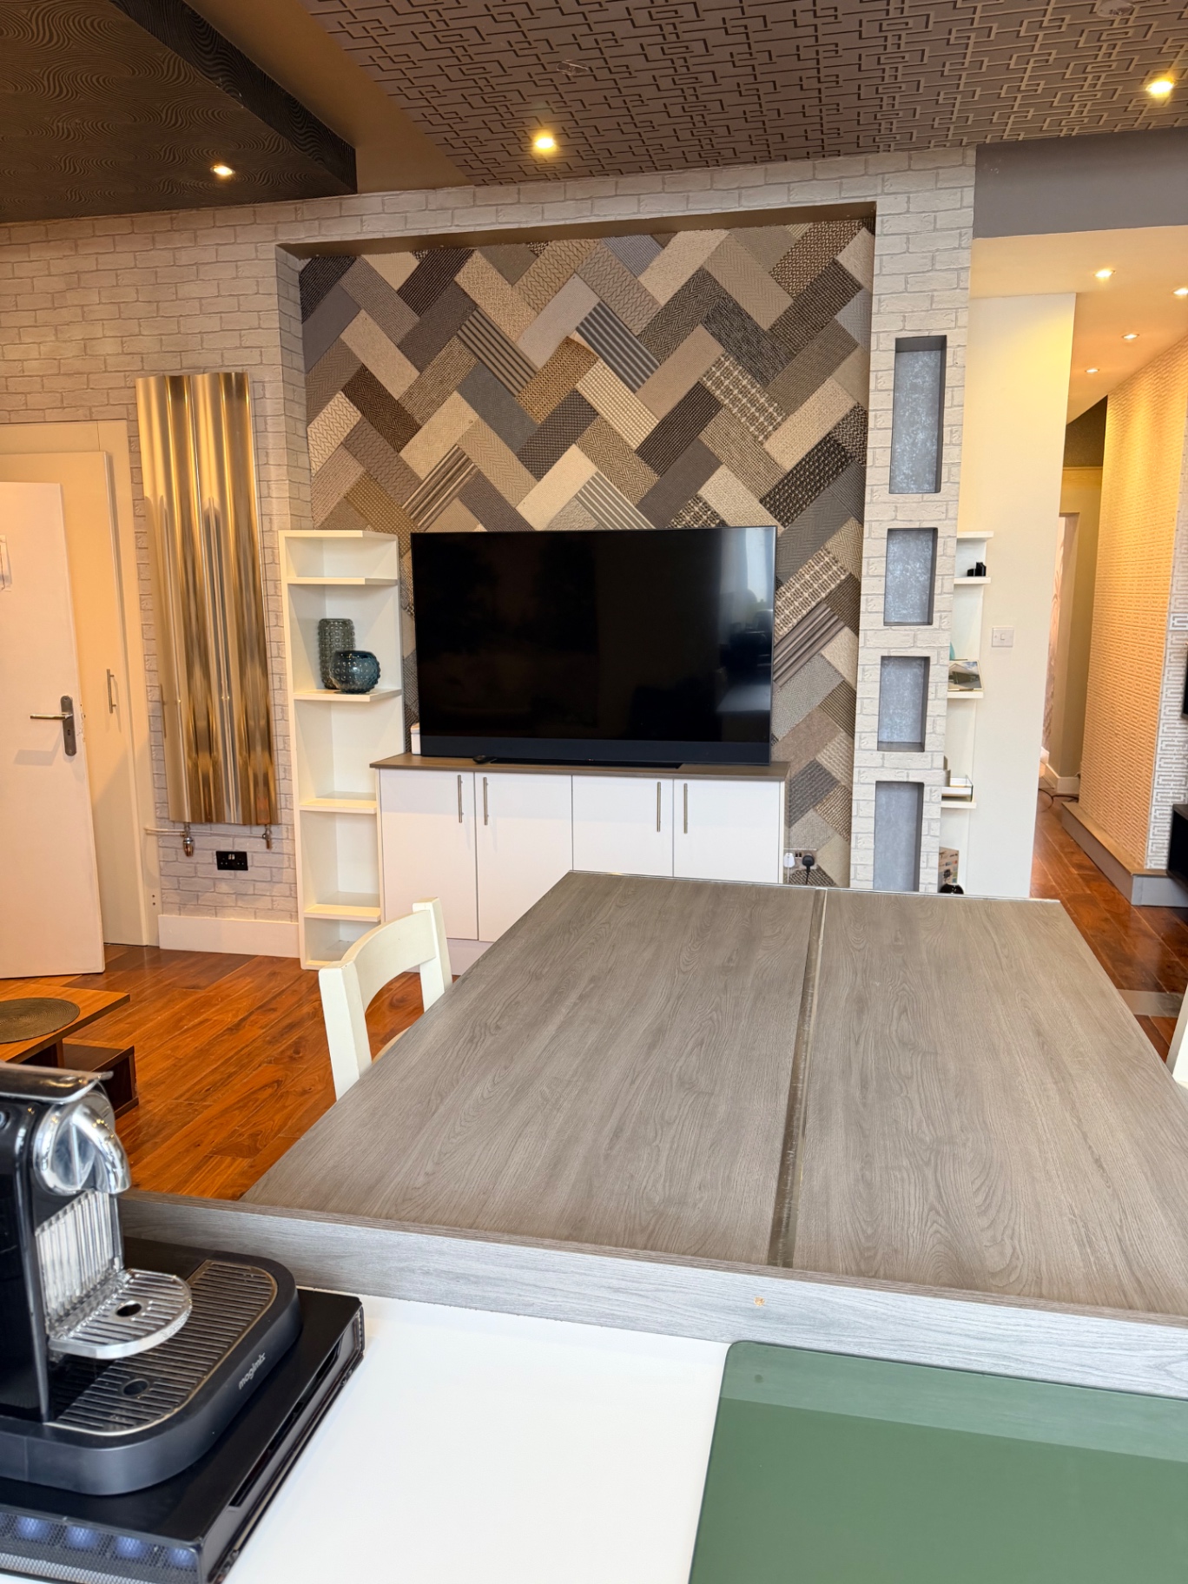
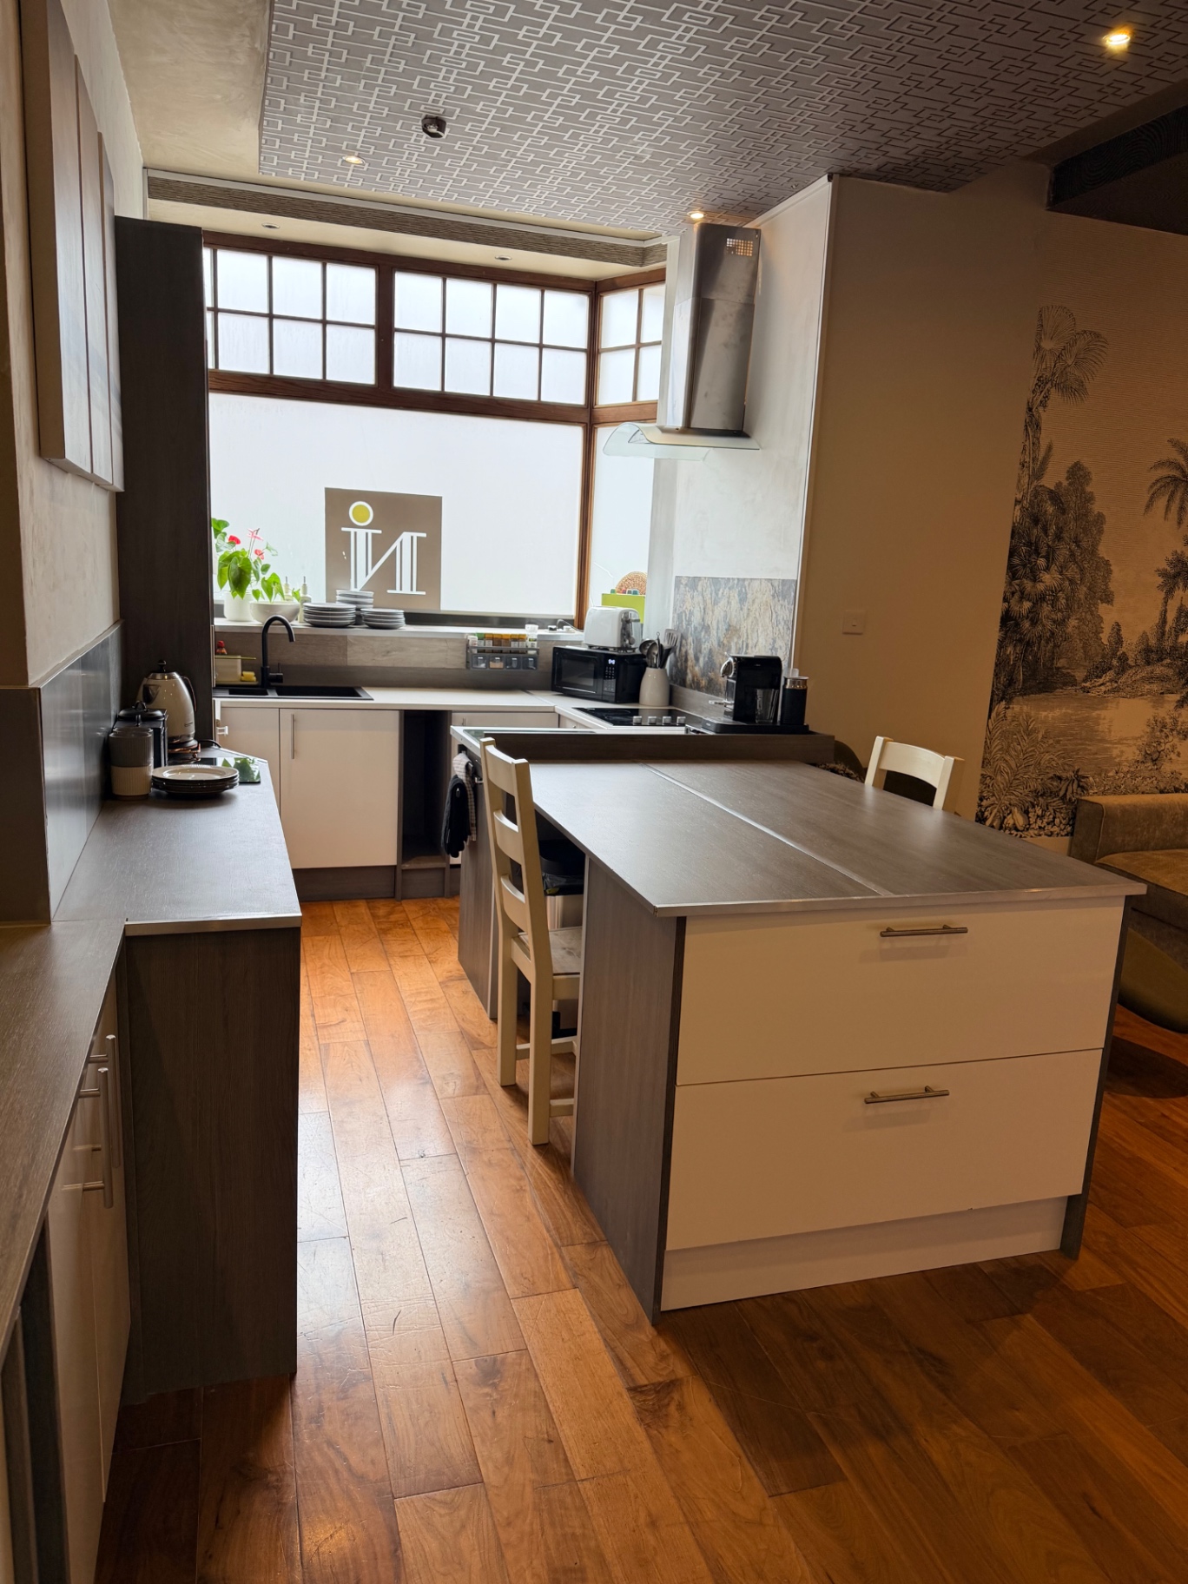
The BAE Suite Walney — Living Room & Open-Plan Kitchen
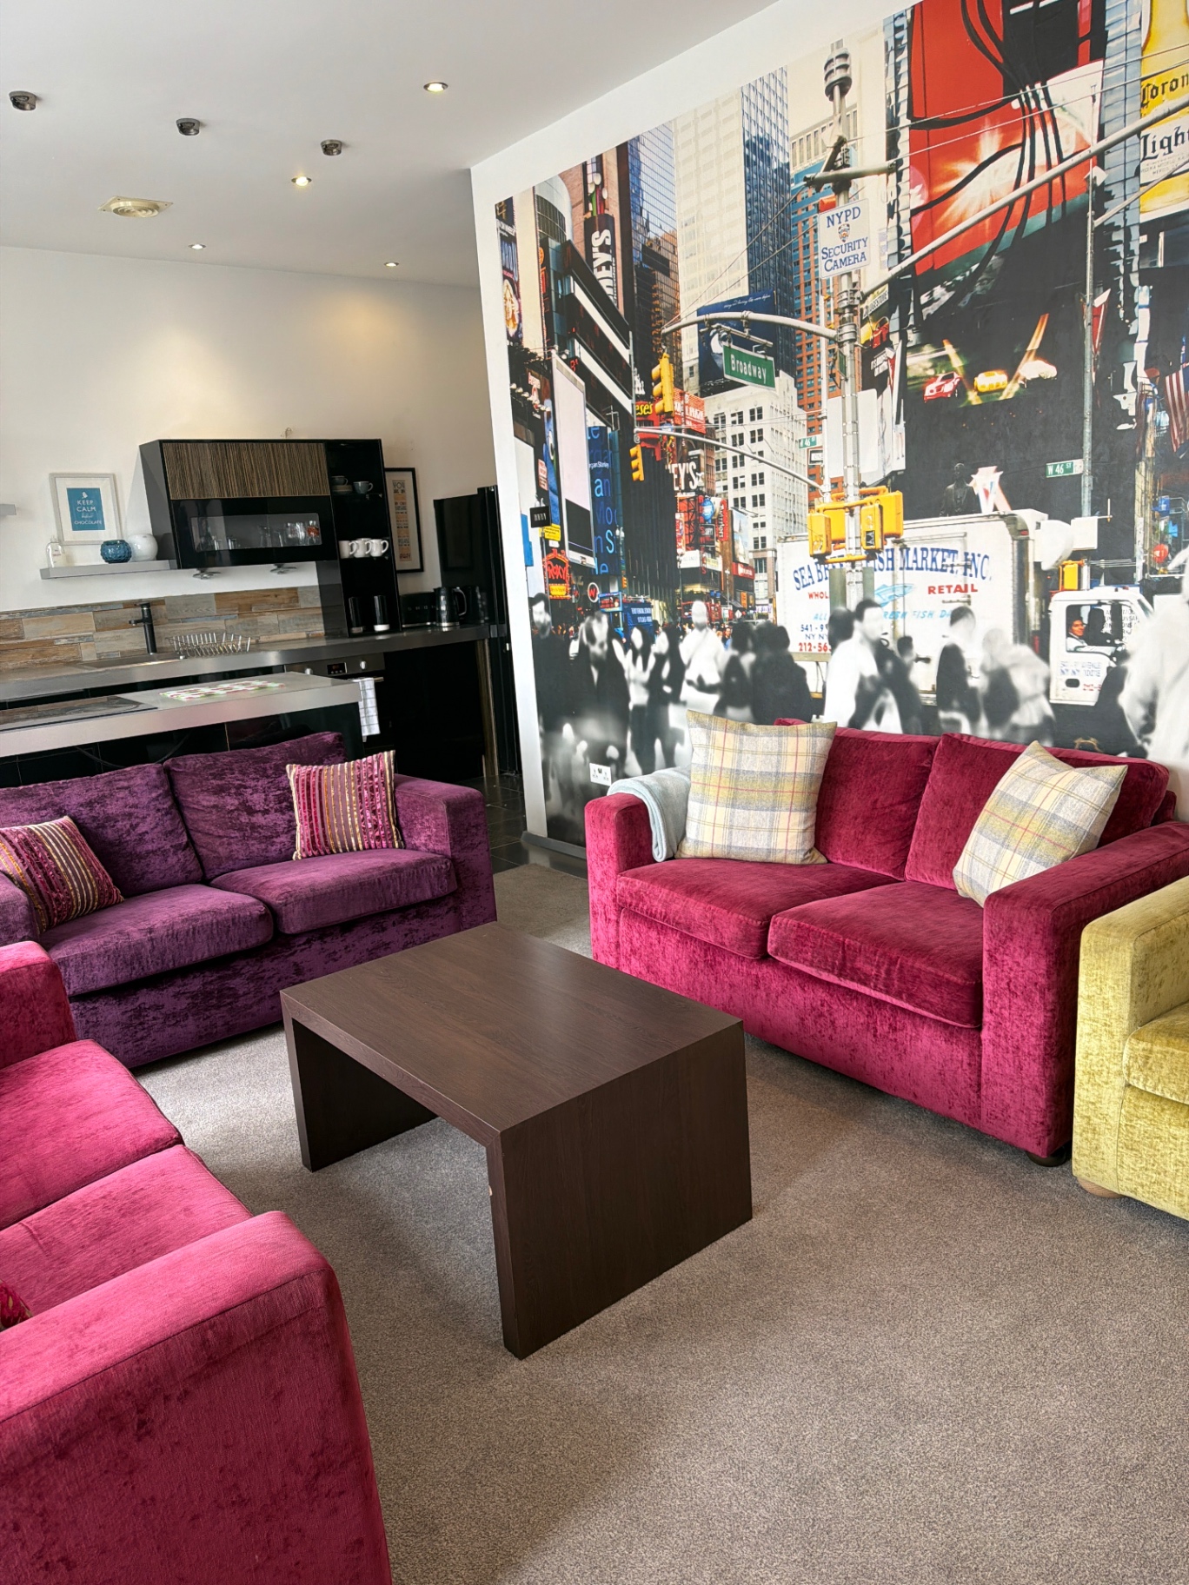
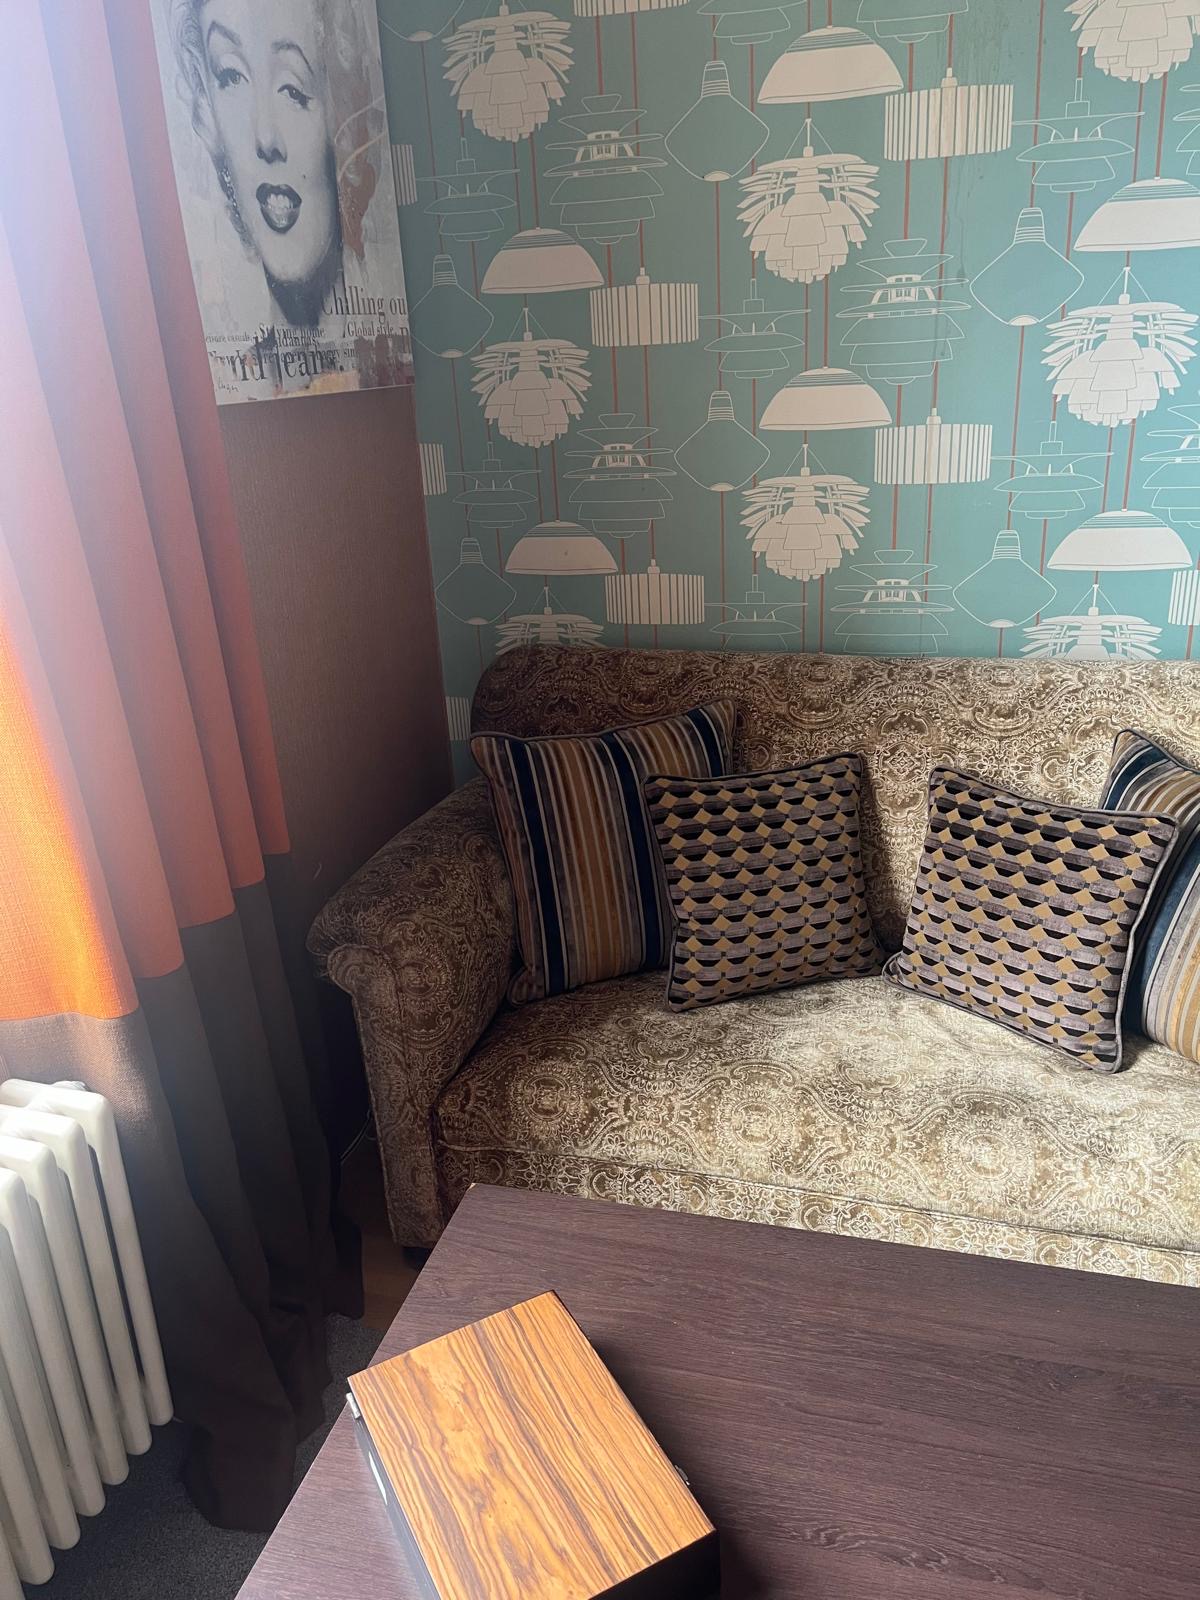
The BAE Suite Walney — Living Room — Feature Mural
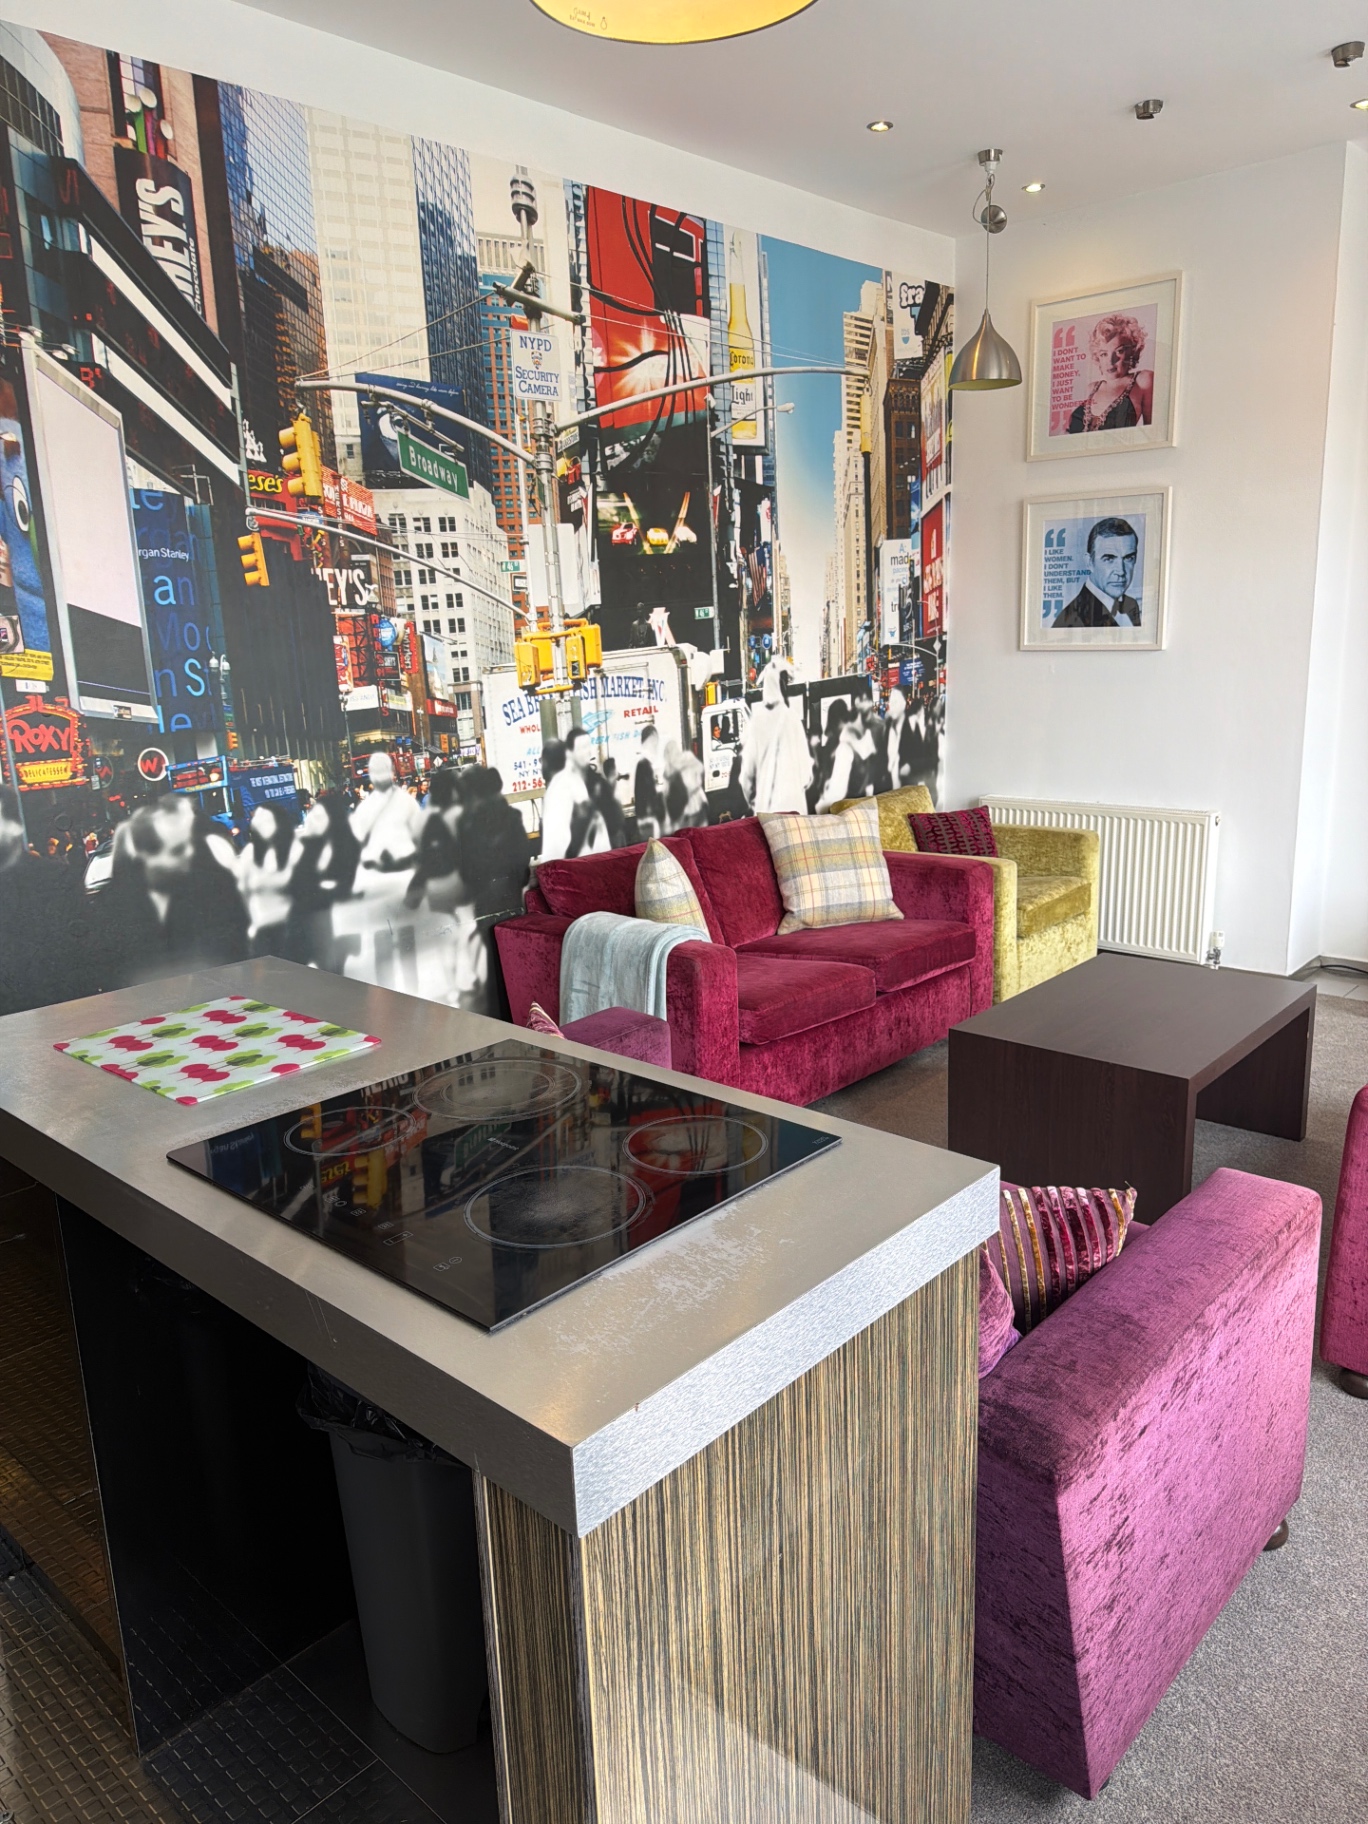
The BAE Suite Walney — Lounge & Breakfast Island
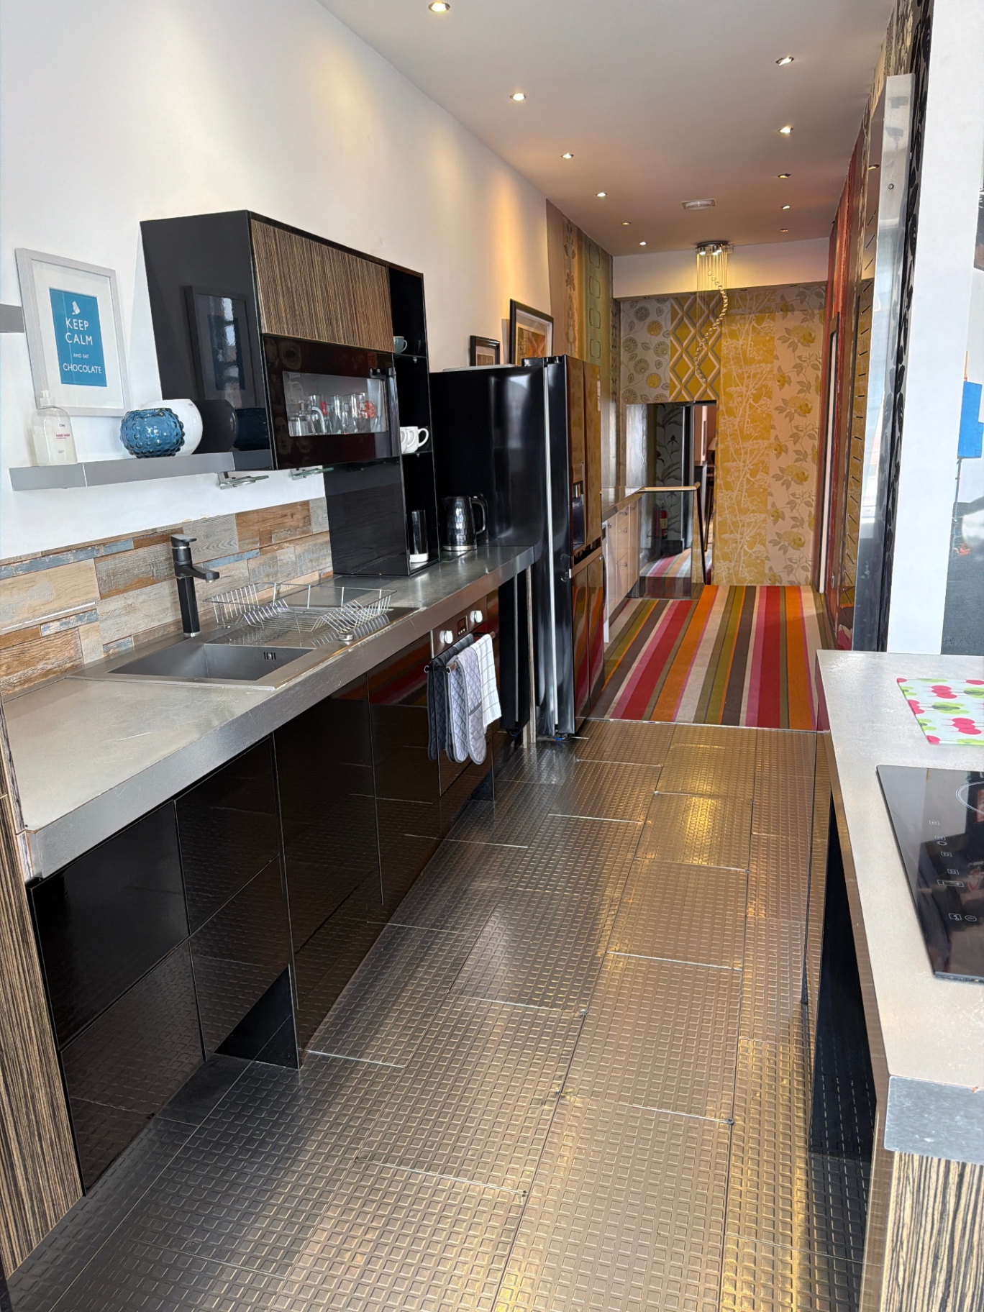
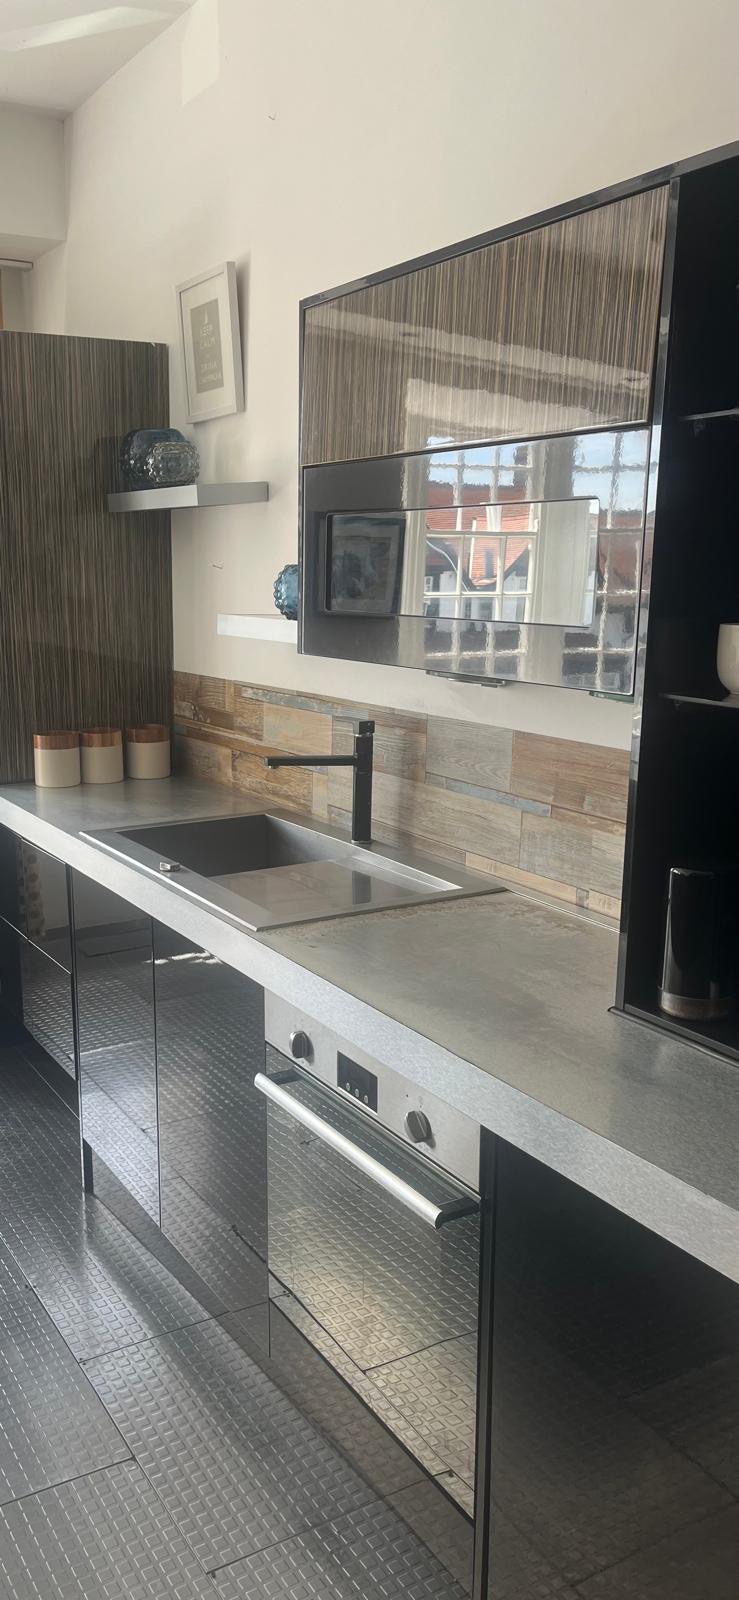
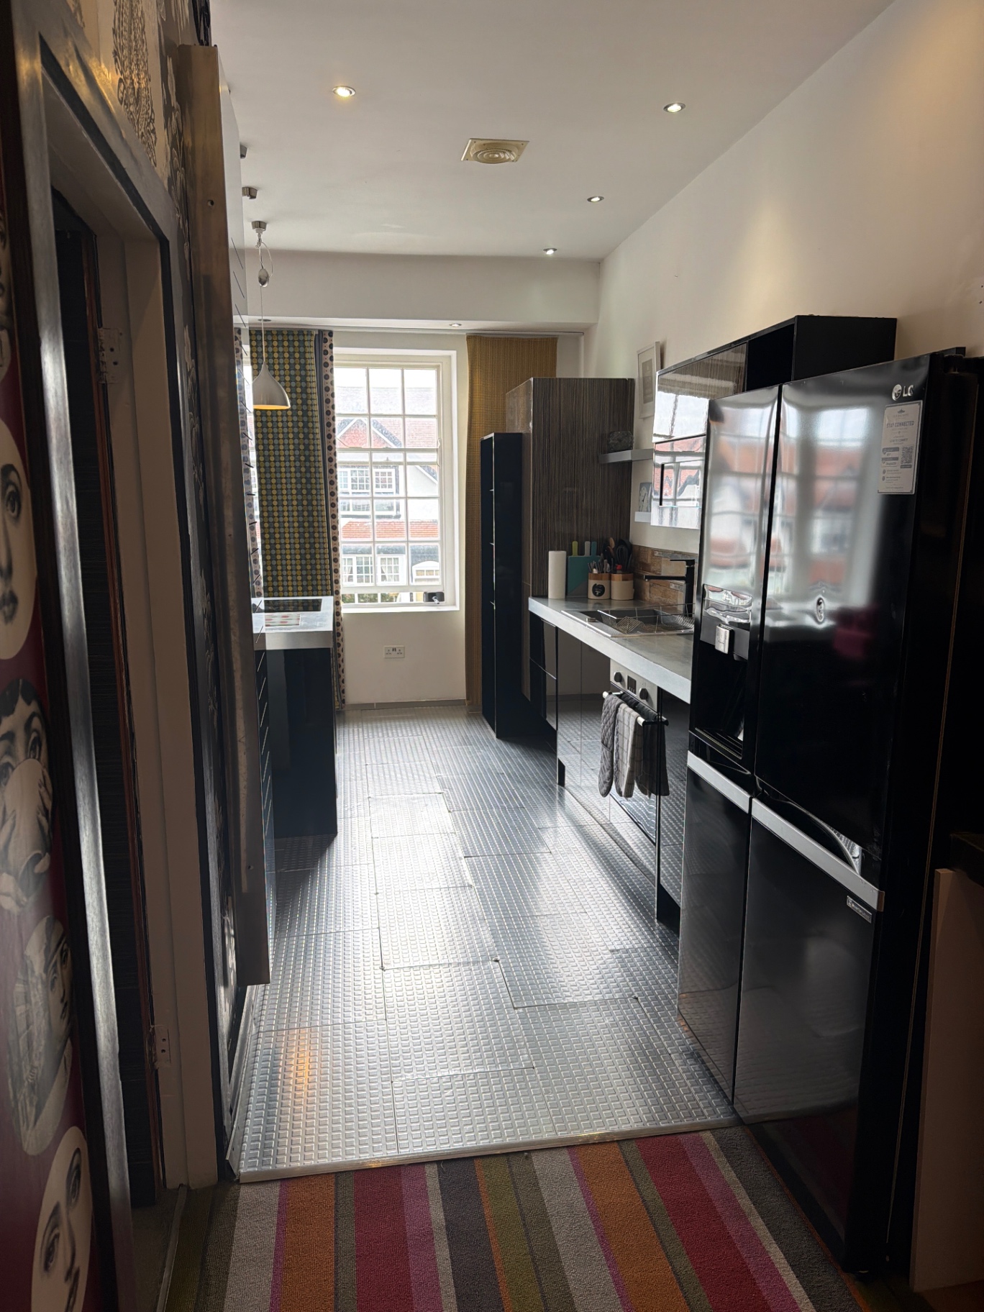
The BAE Suite Walney — Kitchen
The BAE Suite Walney — Kitchen — Oven & Sink
The BAE Suite Walney — Kitchen — Preparation Area
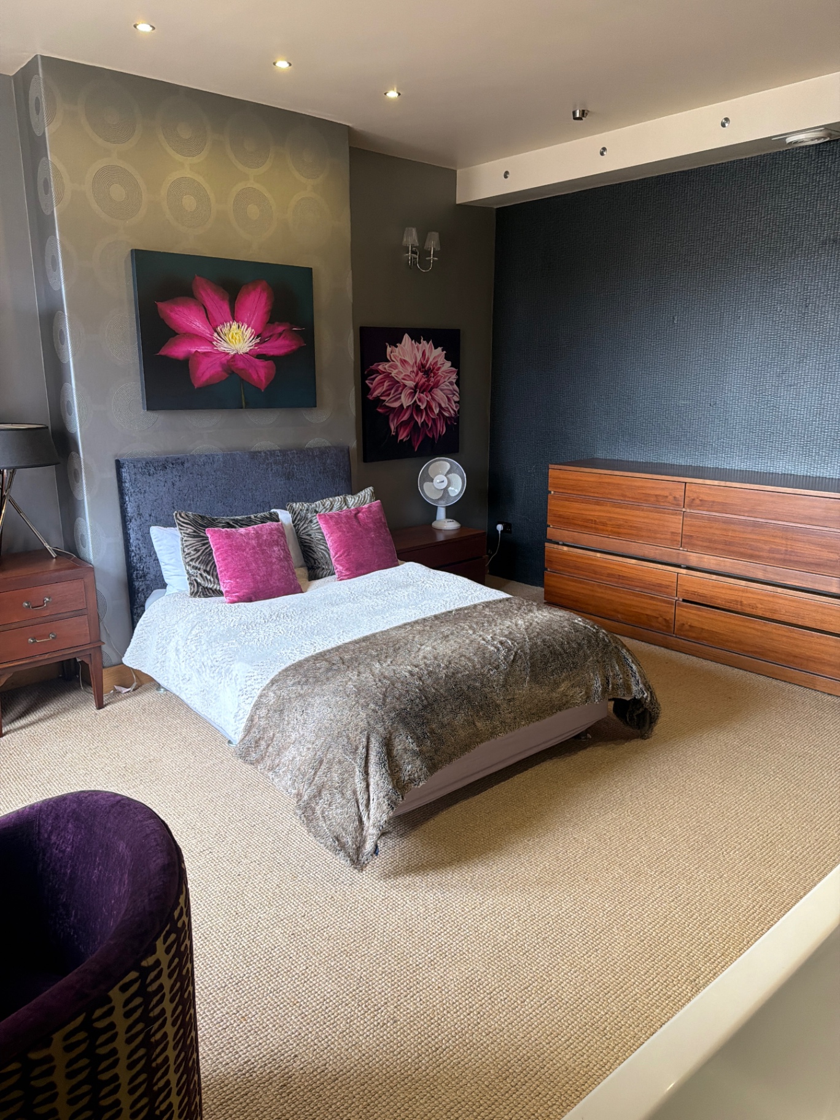
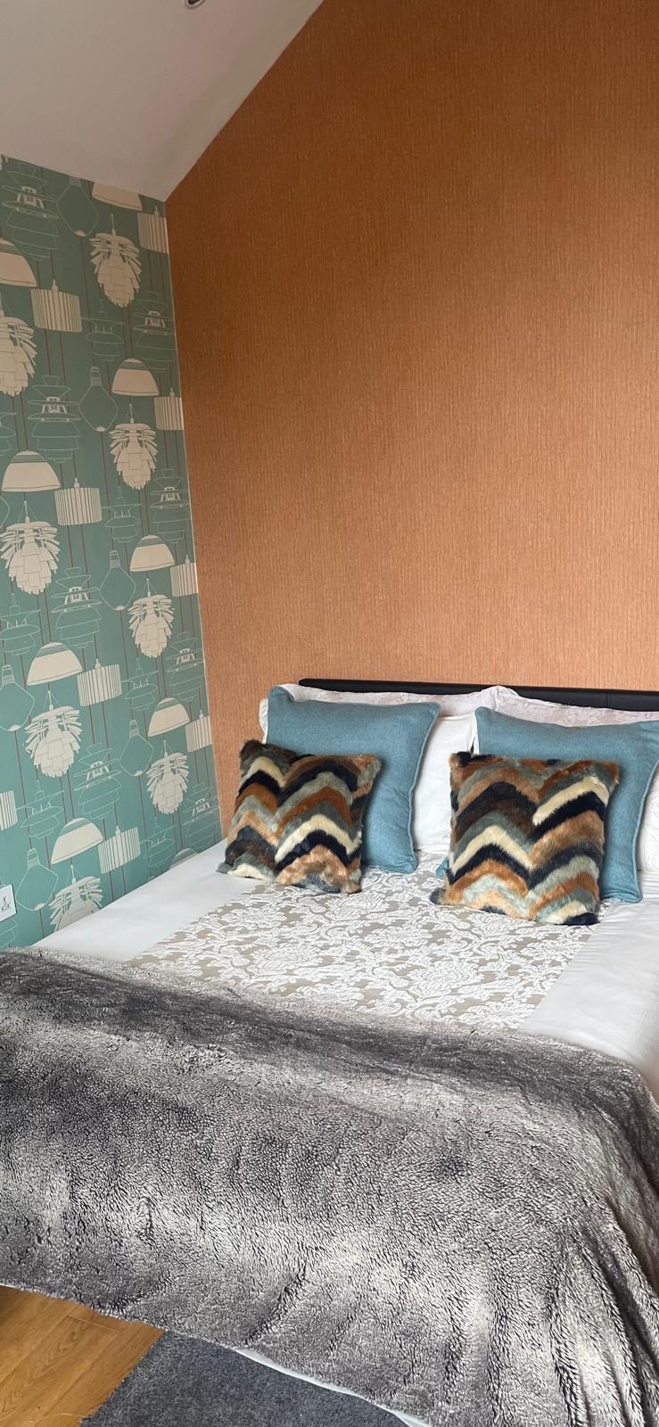
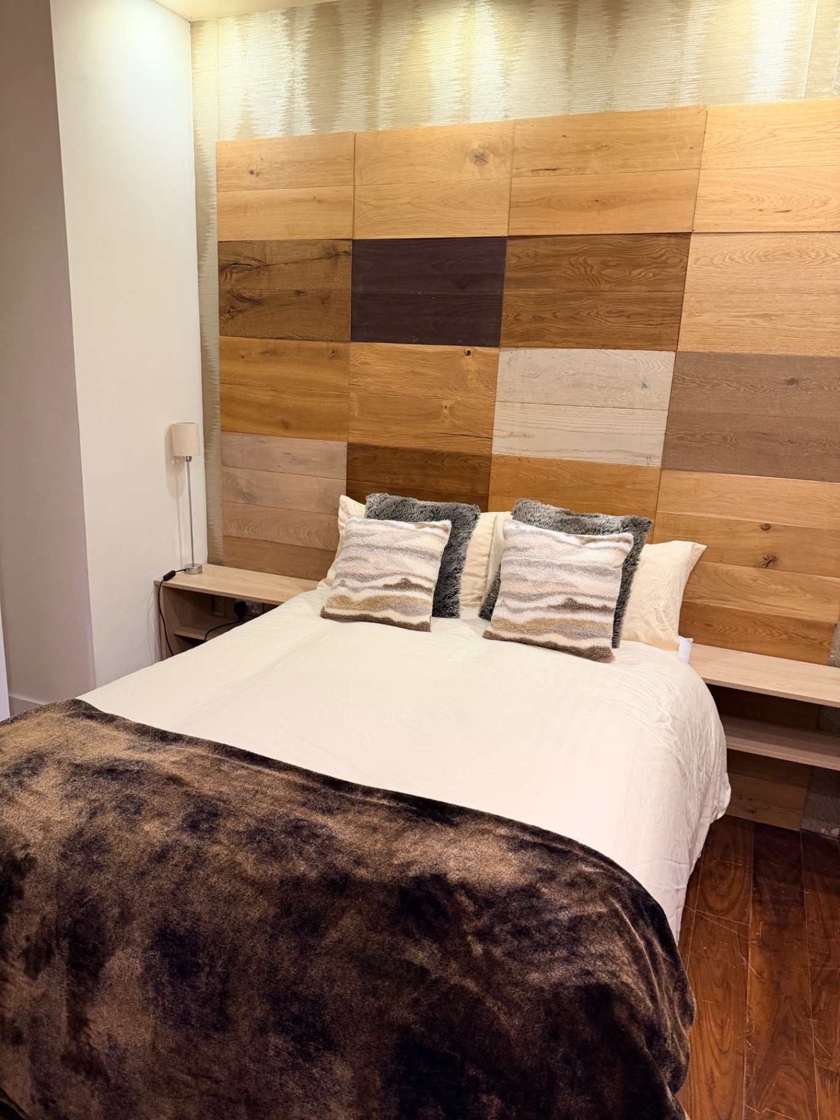
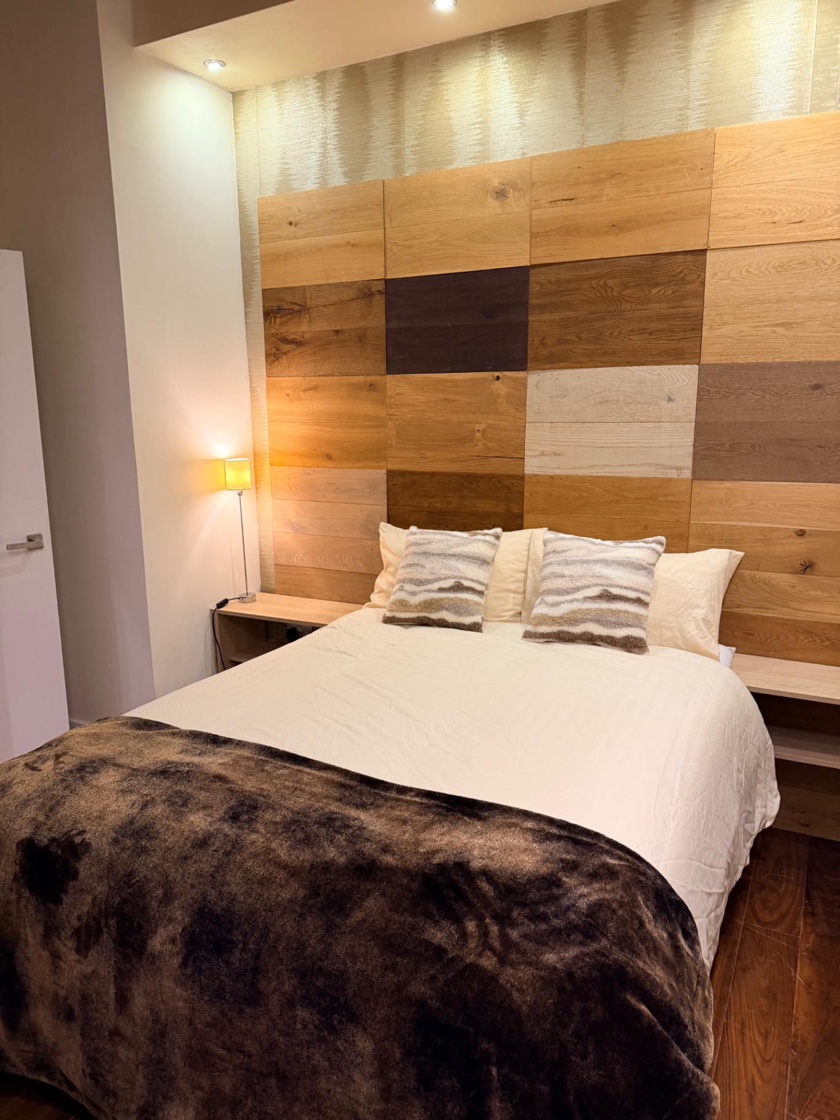
The BAE Suite Walney — Master Bedroom
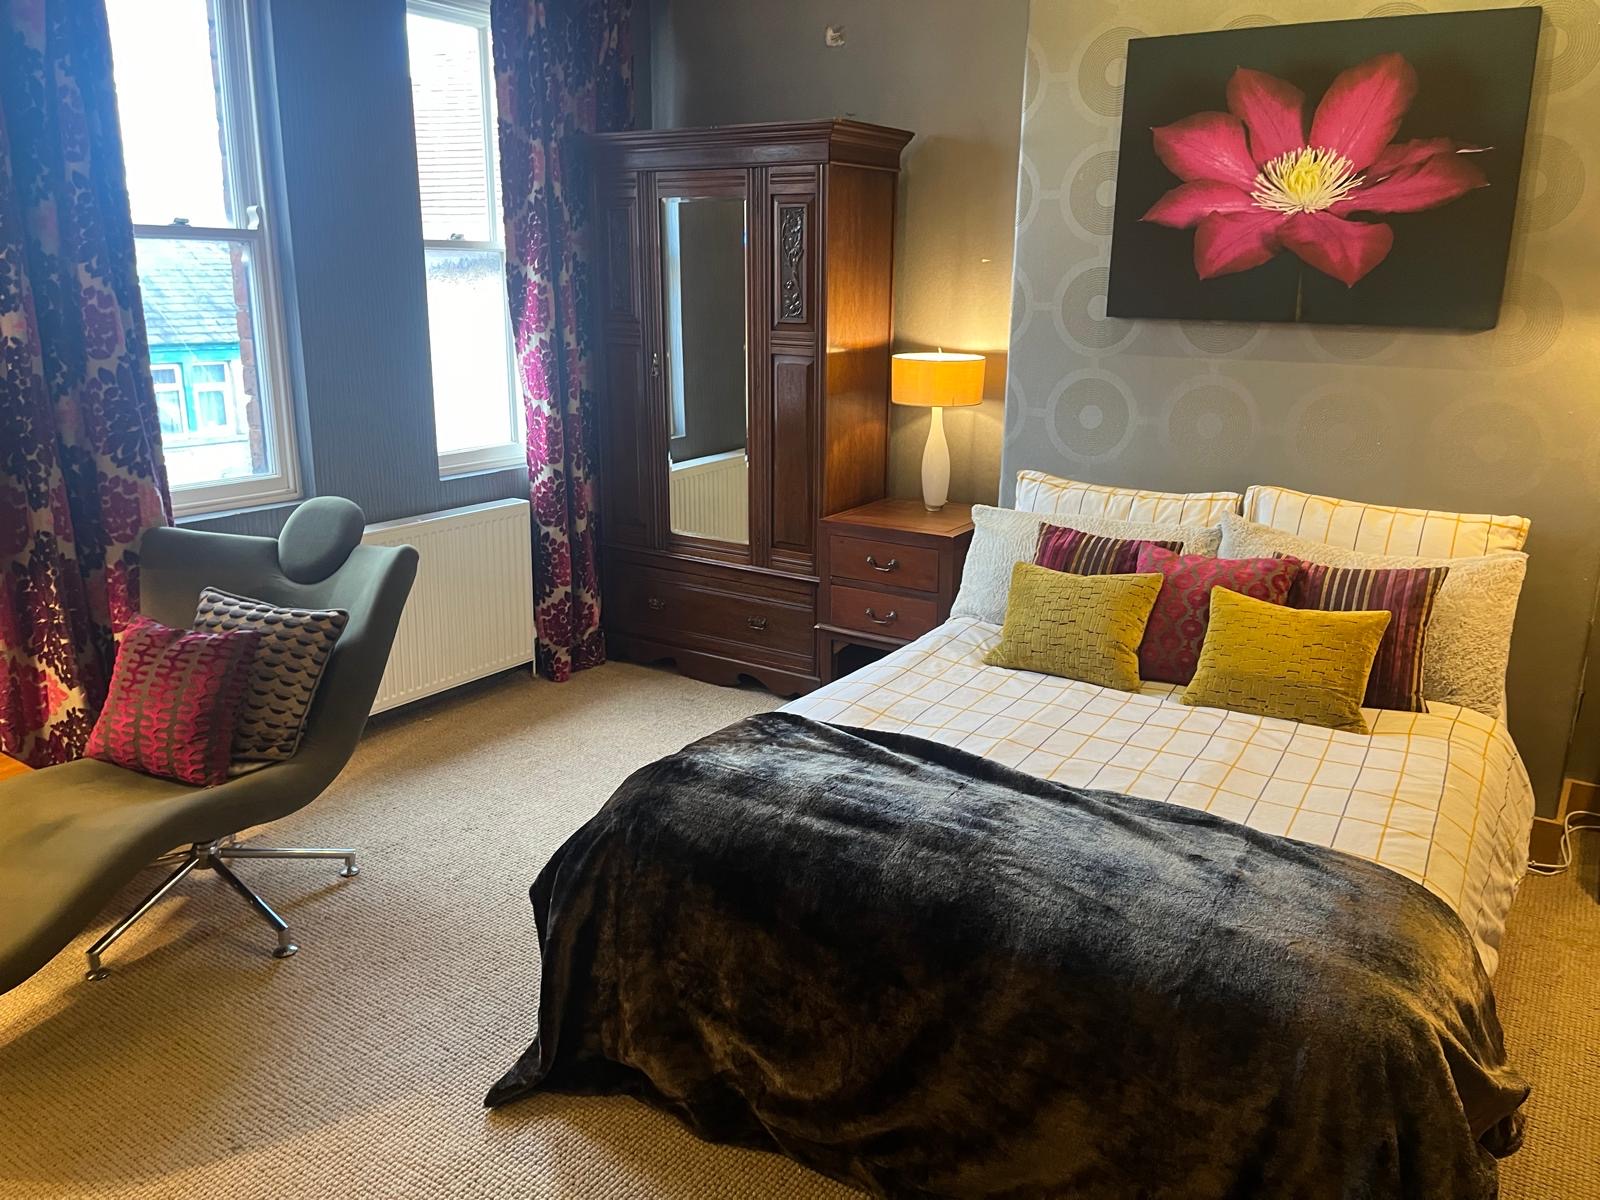
The BAE Suite Walney — Master Bedroom — Wardrobe & Seating
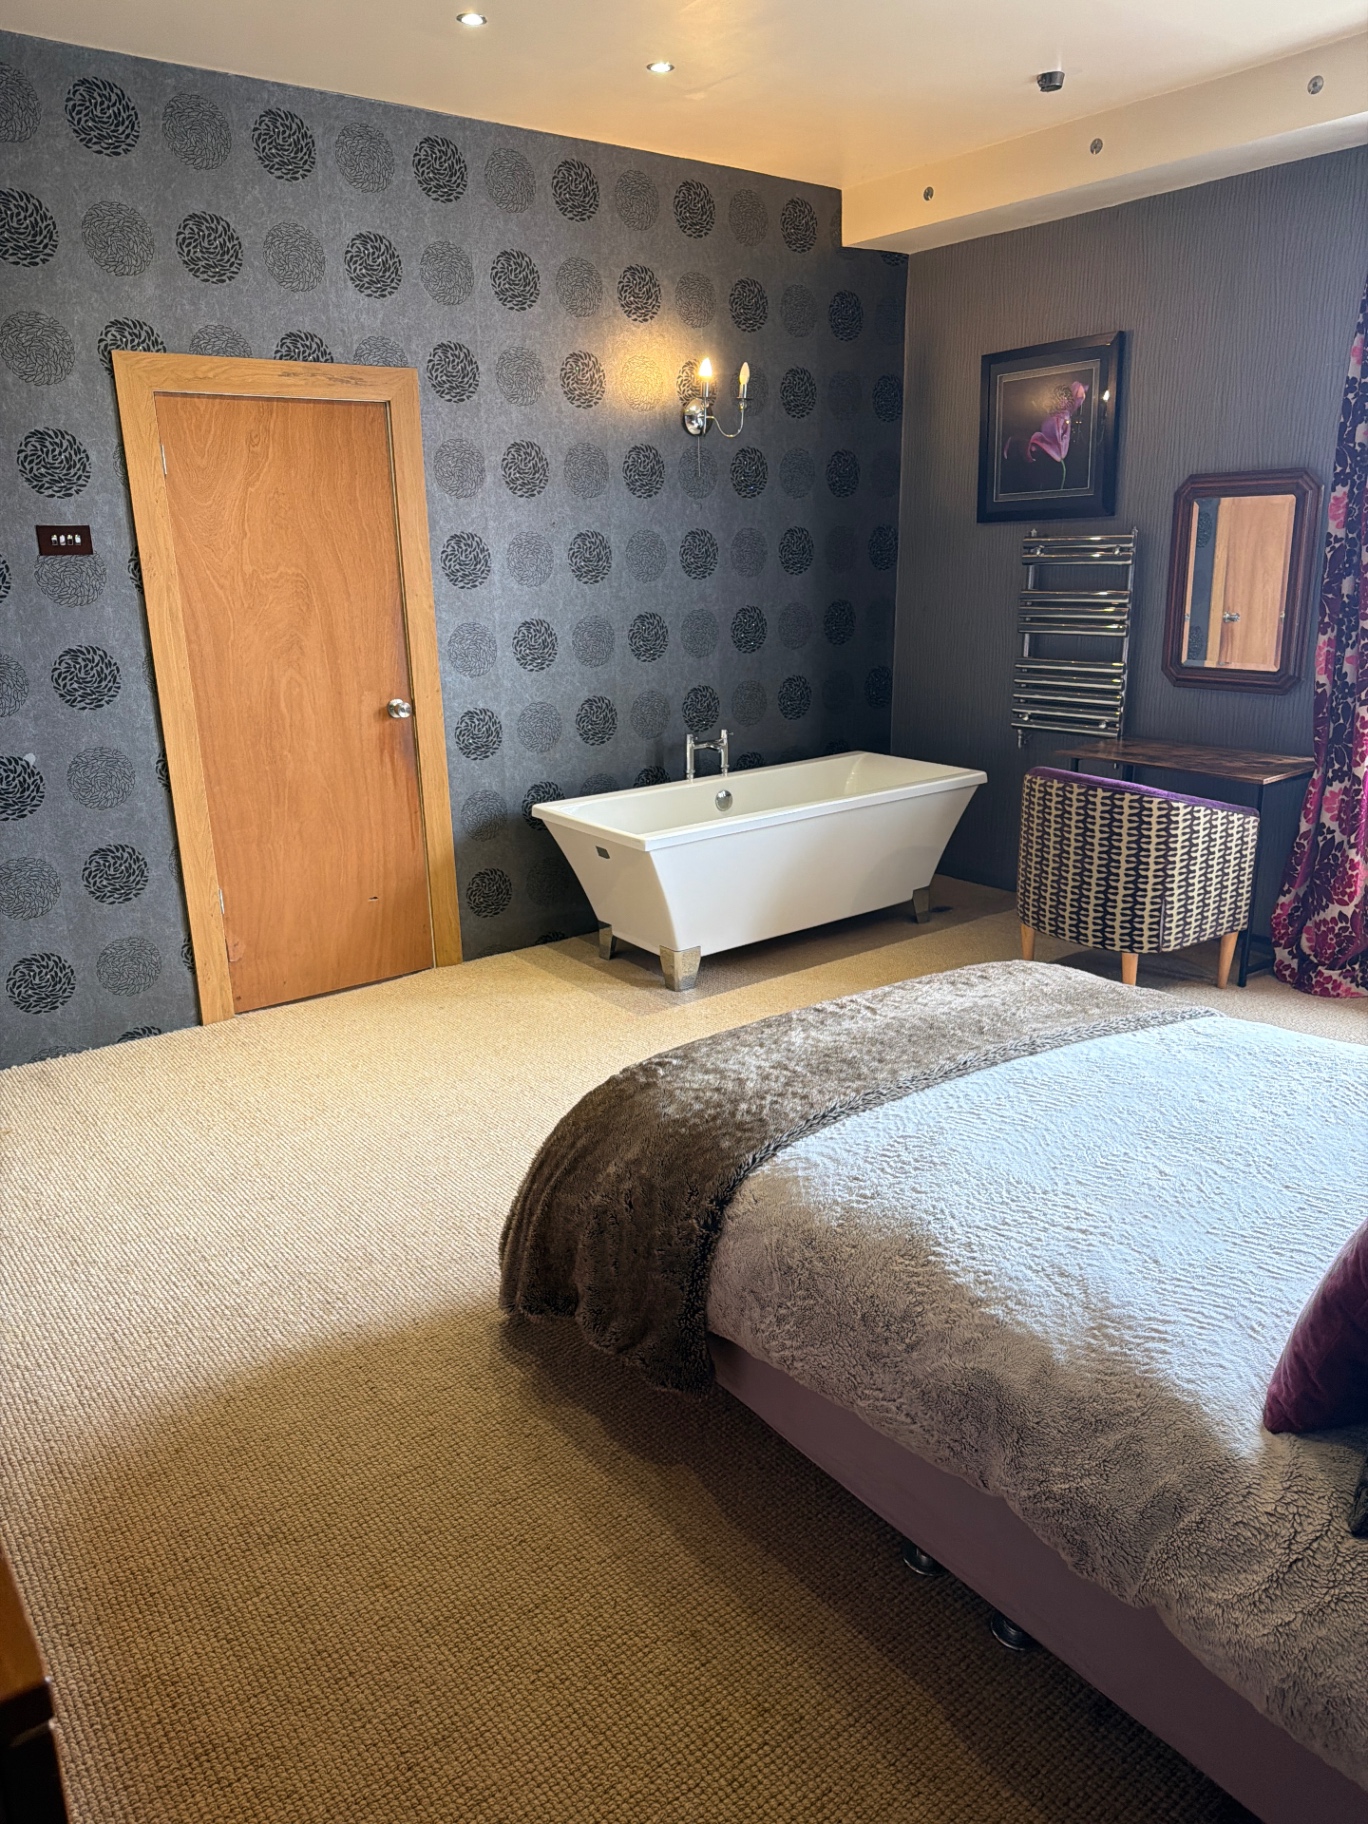
The BAE Suite Walney — Master Bedroom — Freestanding Bath
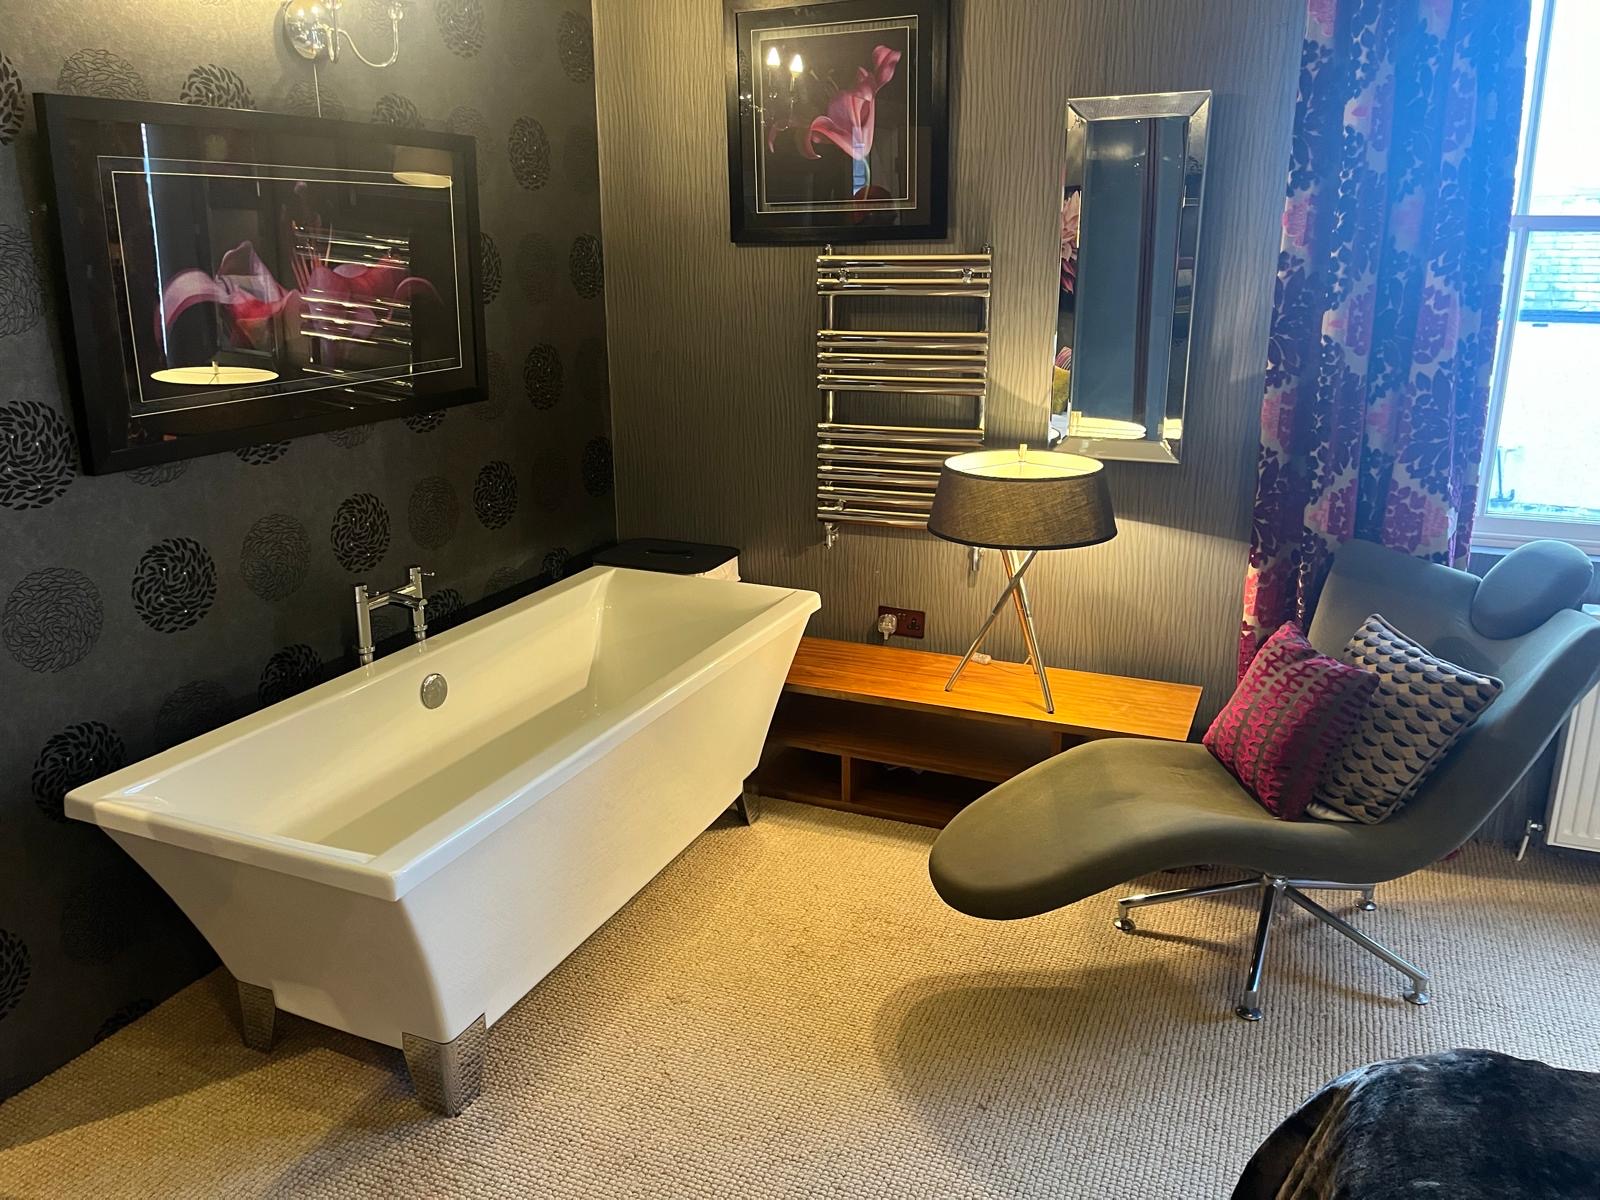
The BAE Suite Walney — Master Bedroom — Bath & Chaise Lounge
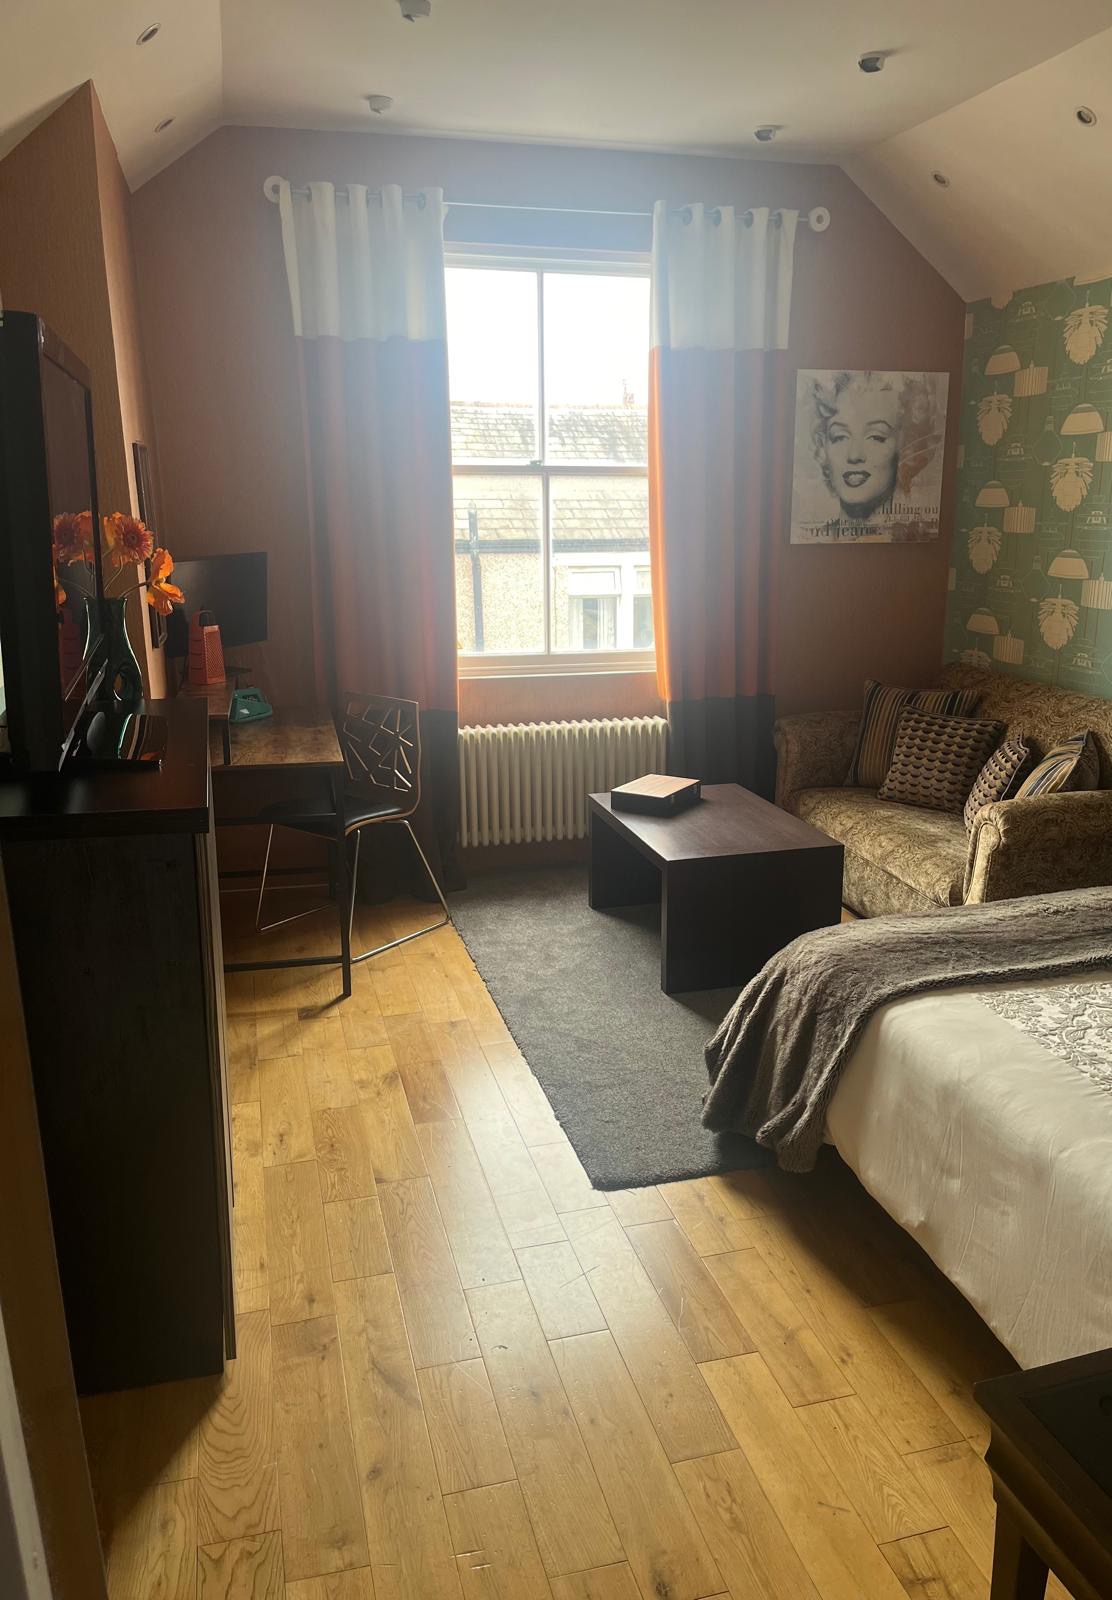
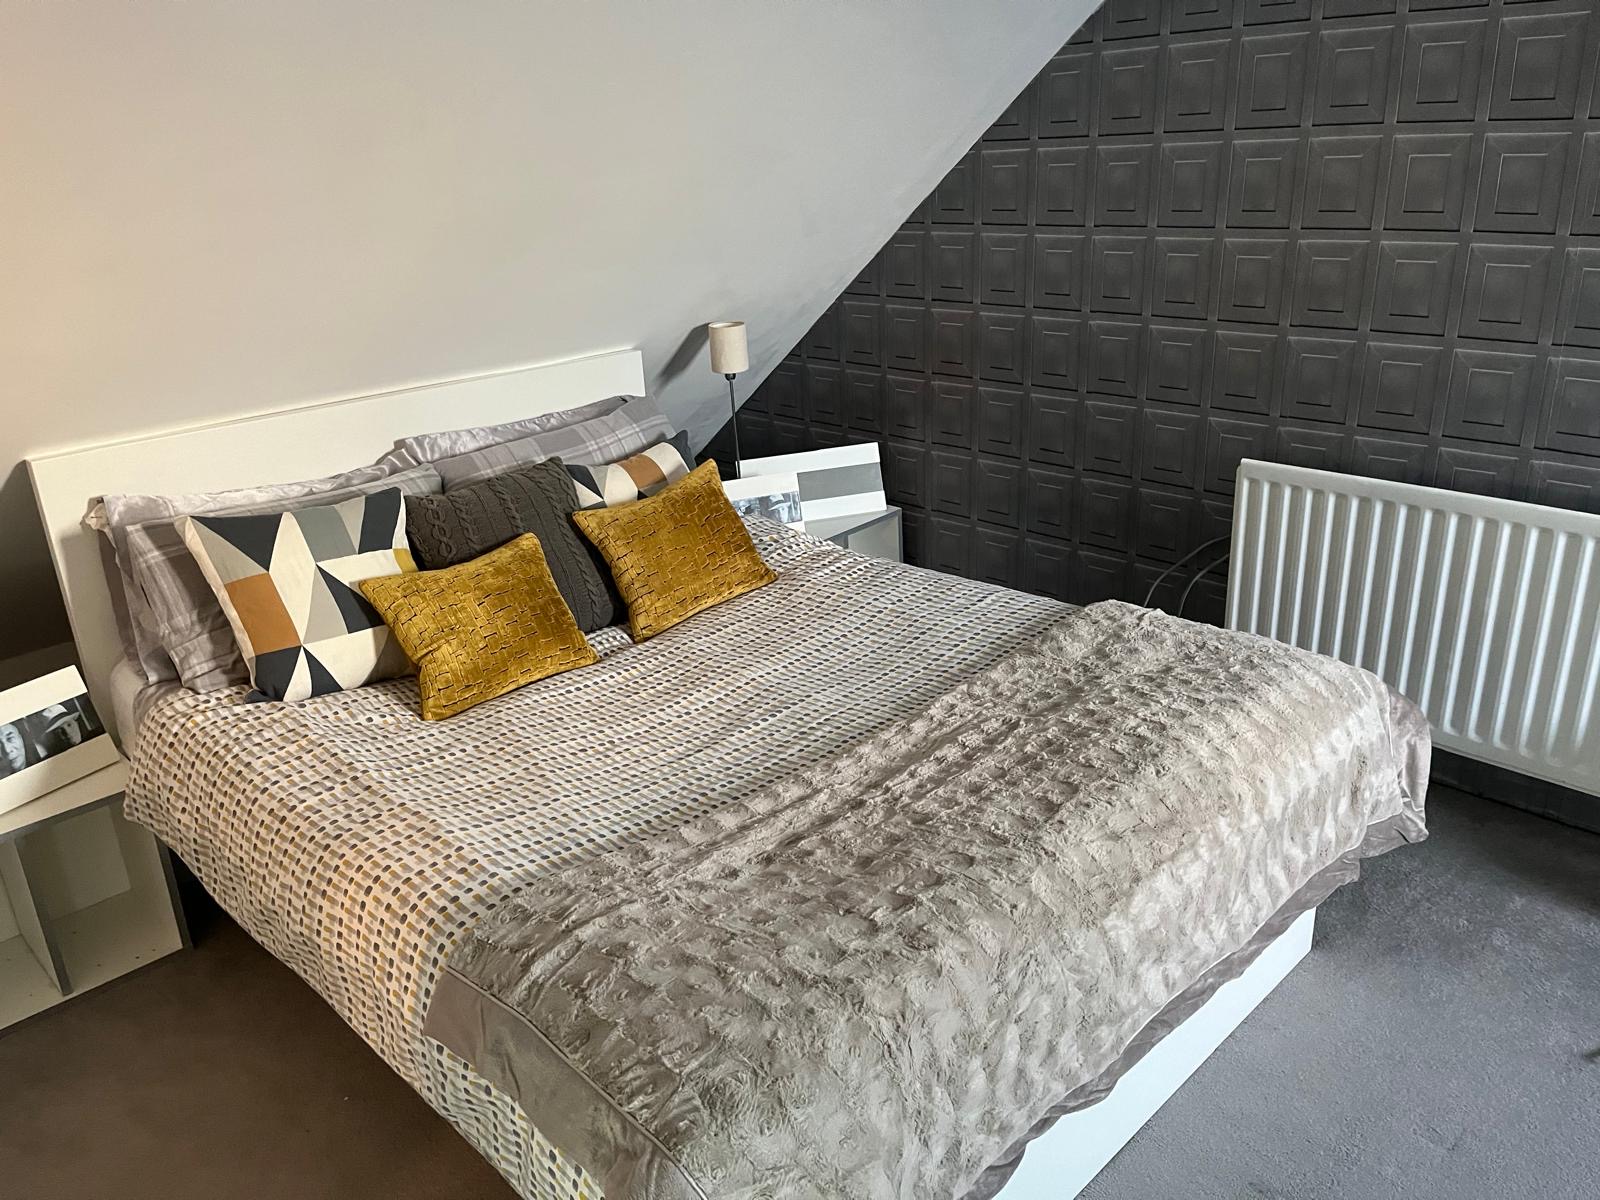
The BAE Suite Walney — Bedroom 2
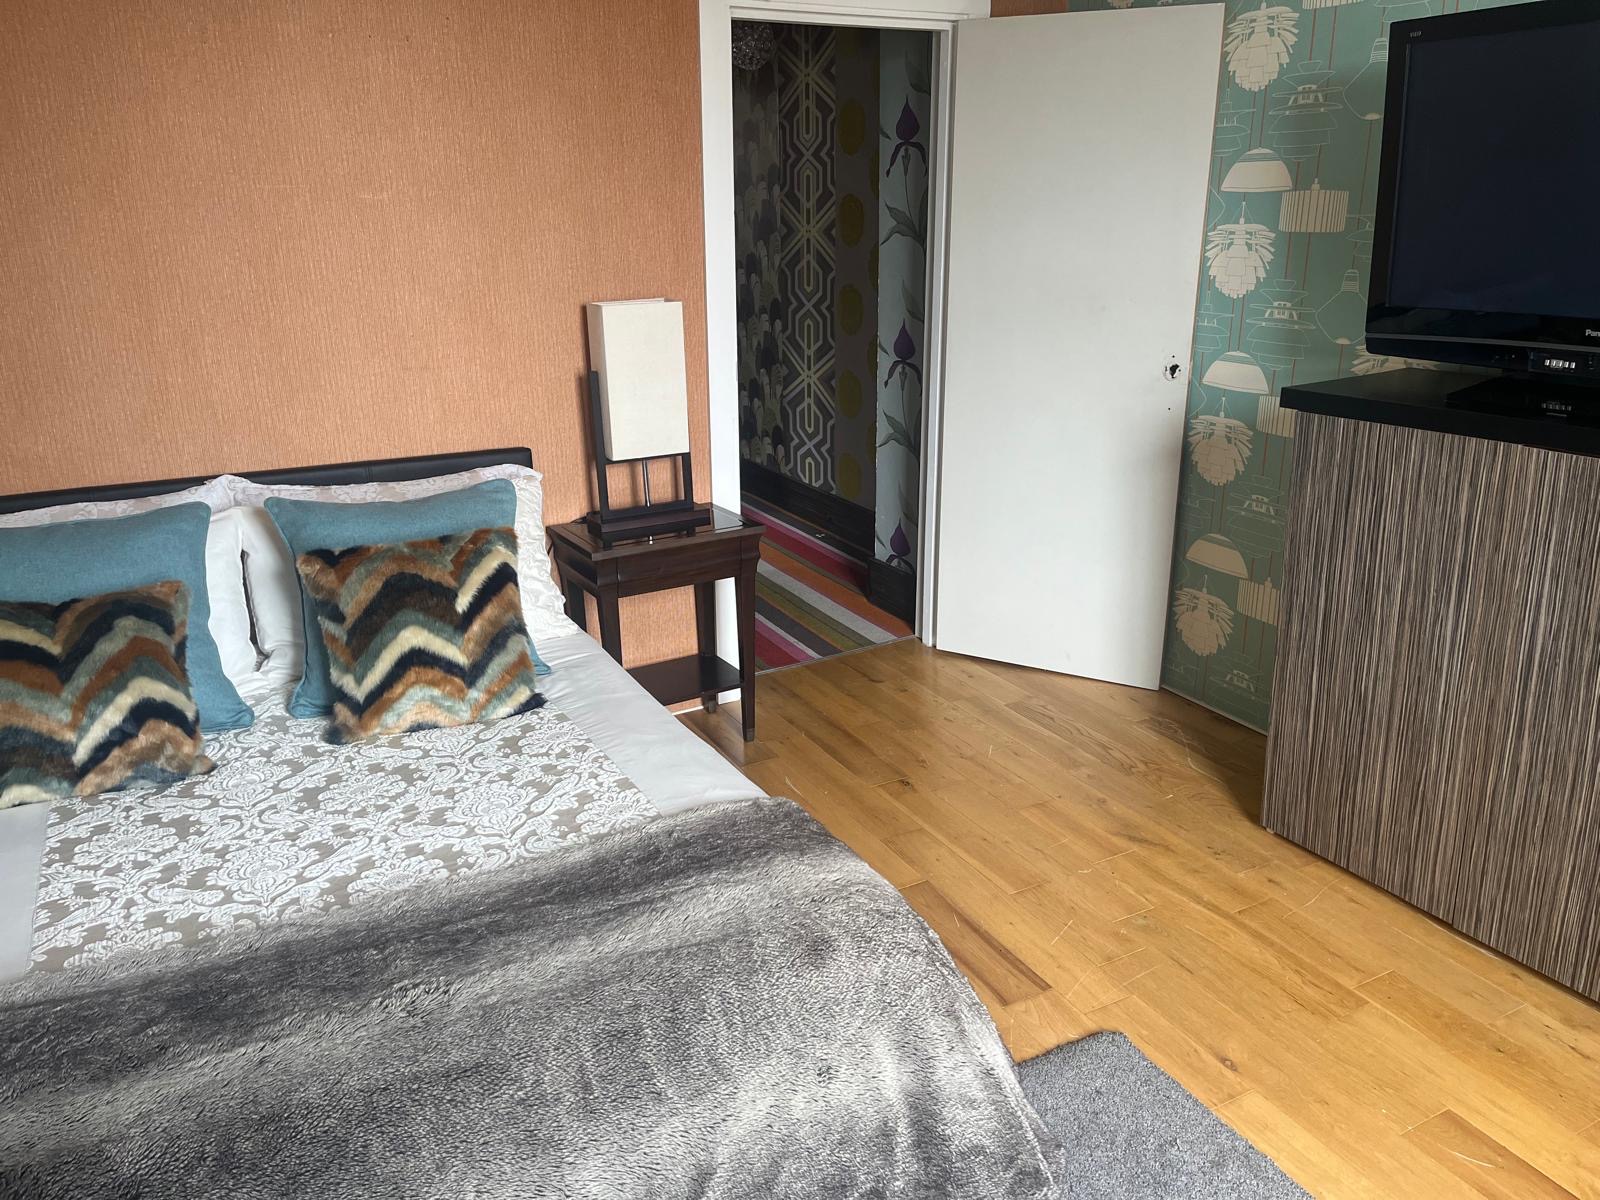
The BAE Suite Walney — Bedroom 2 — Smart TV
The BAE Suite Walney — Bedroom 2 — Feature Wall
The BAE Suite Walney — Bedroom 2 — Seating Area
The BAE Suite Walney — Bedroom 3
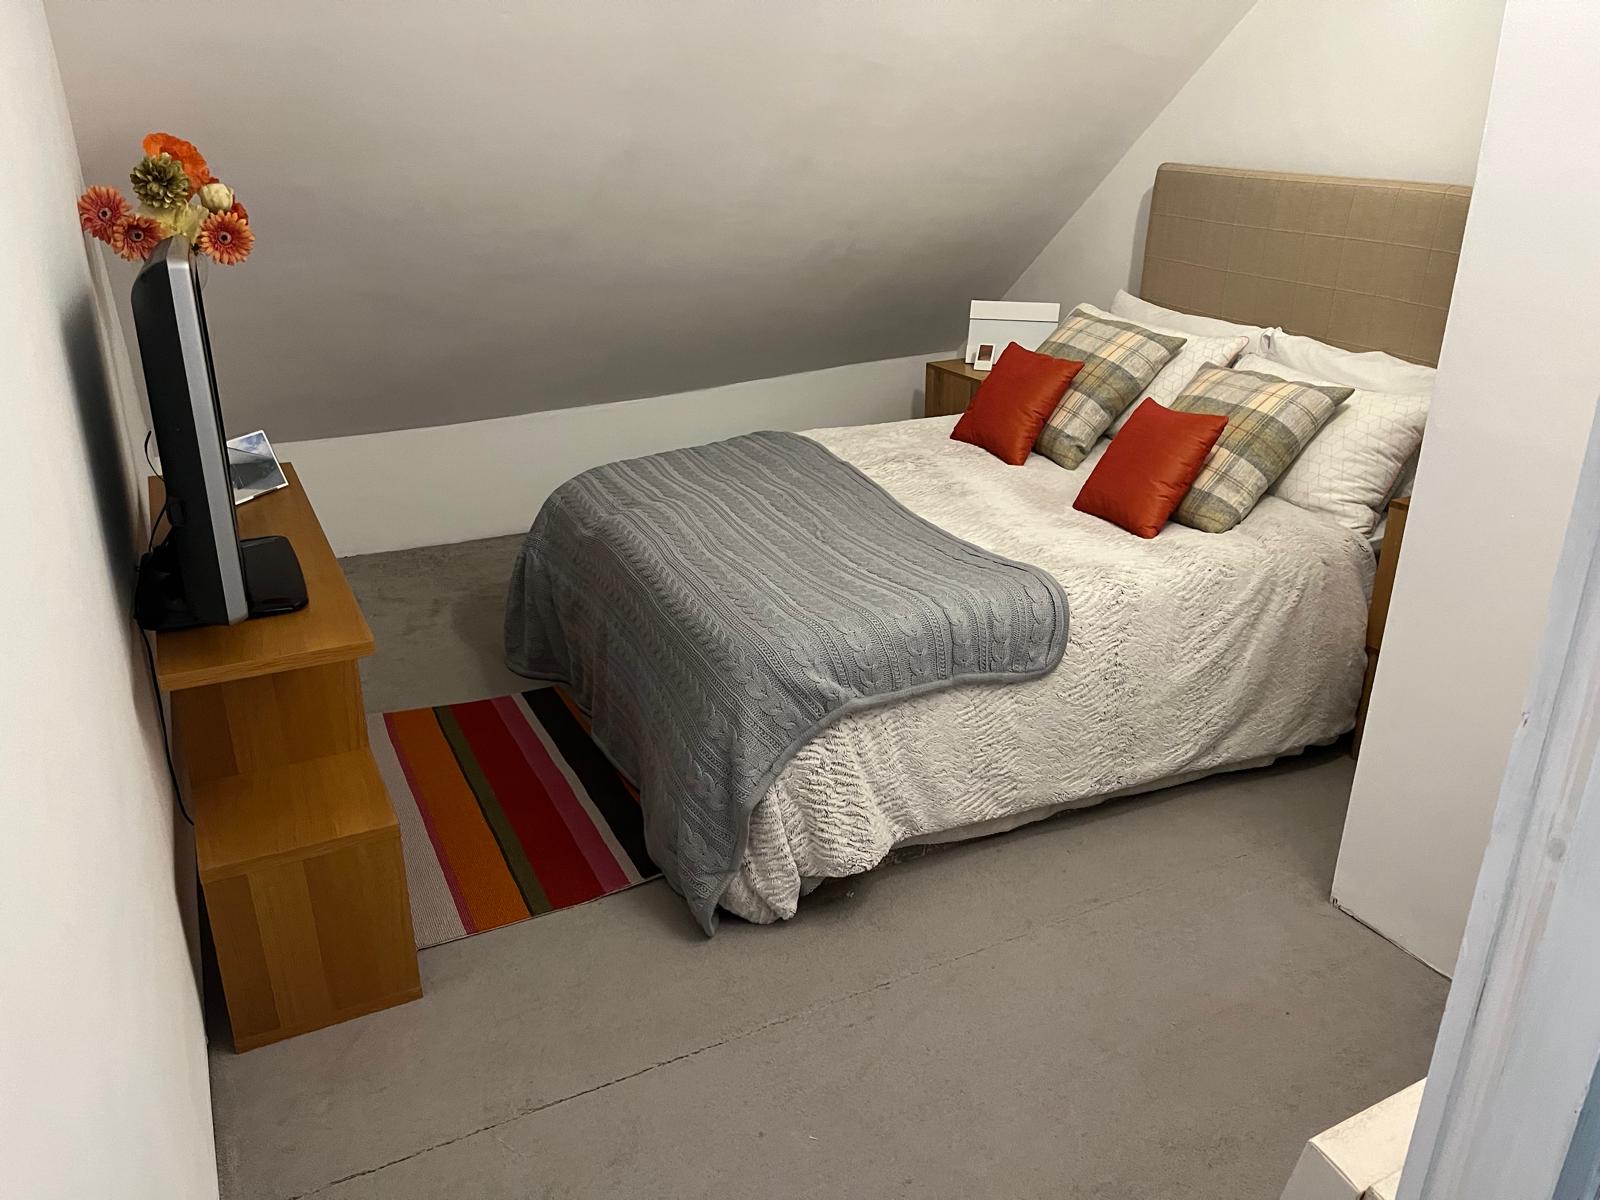
The BAE Suite Walney — Bedroom 4
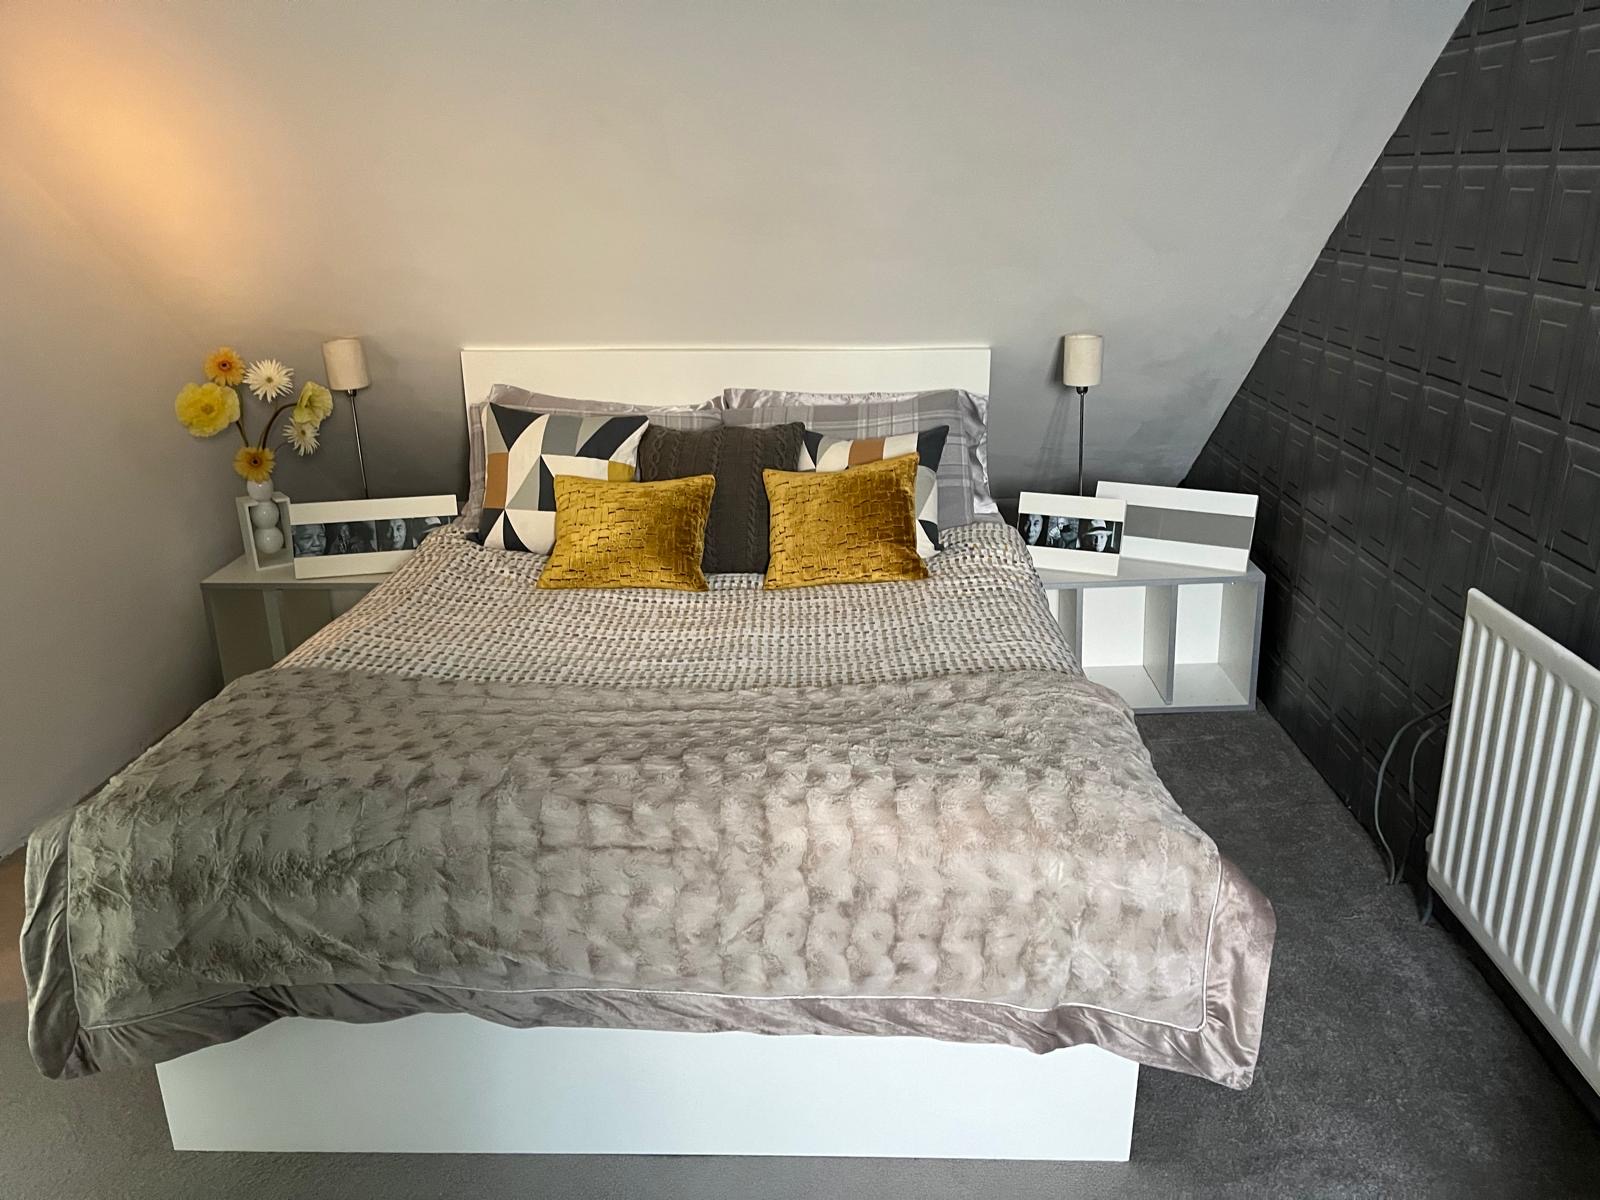
The BAE Suite Walney — Bedroom 4 — Double Bed
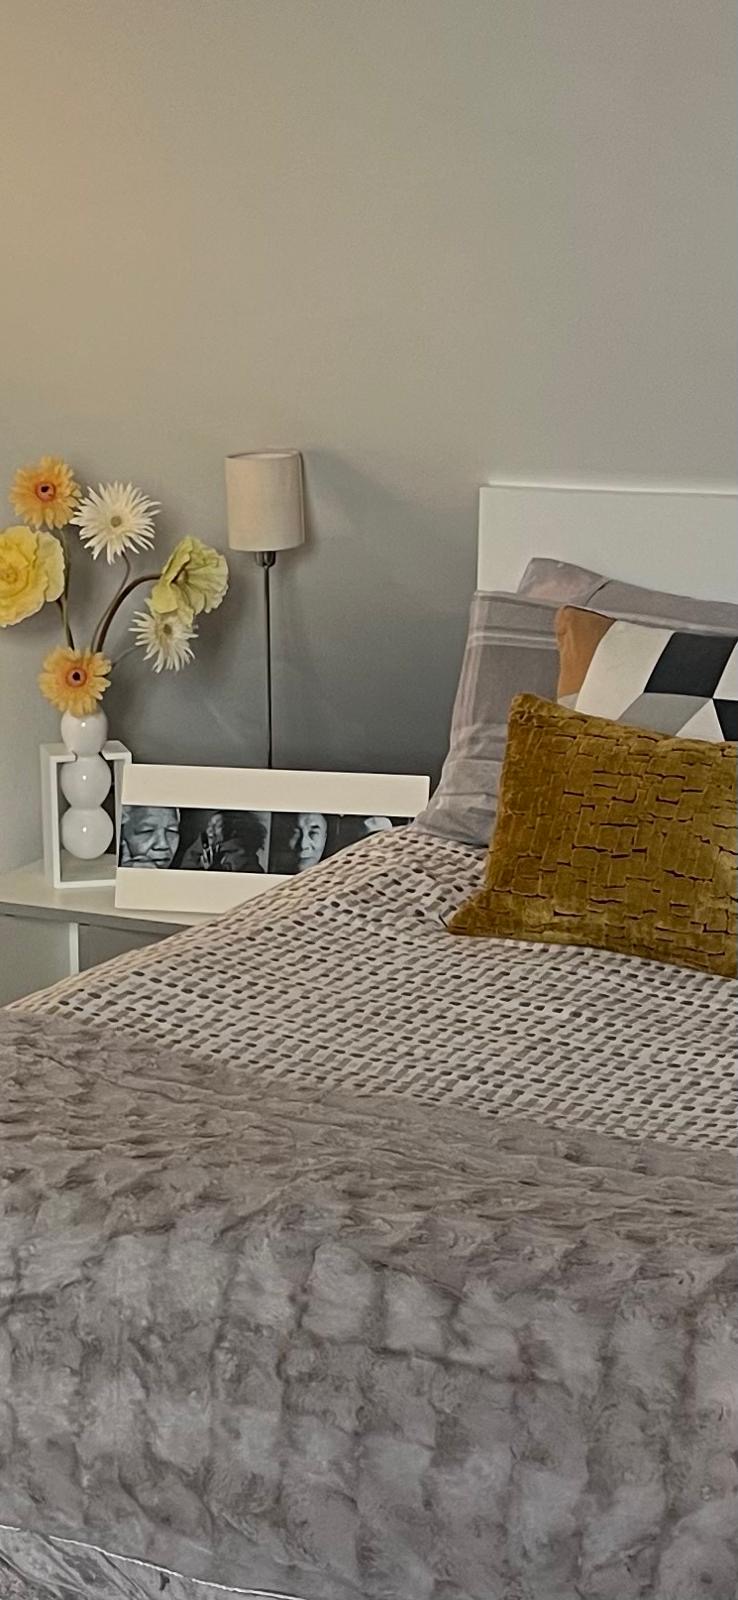
The BAE Suite Walney — Bedroom 4 — Bedside Detail
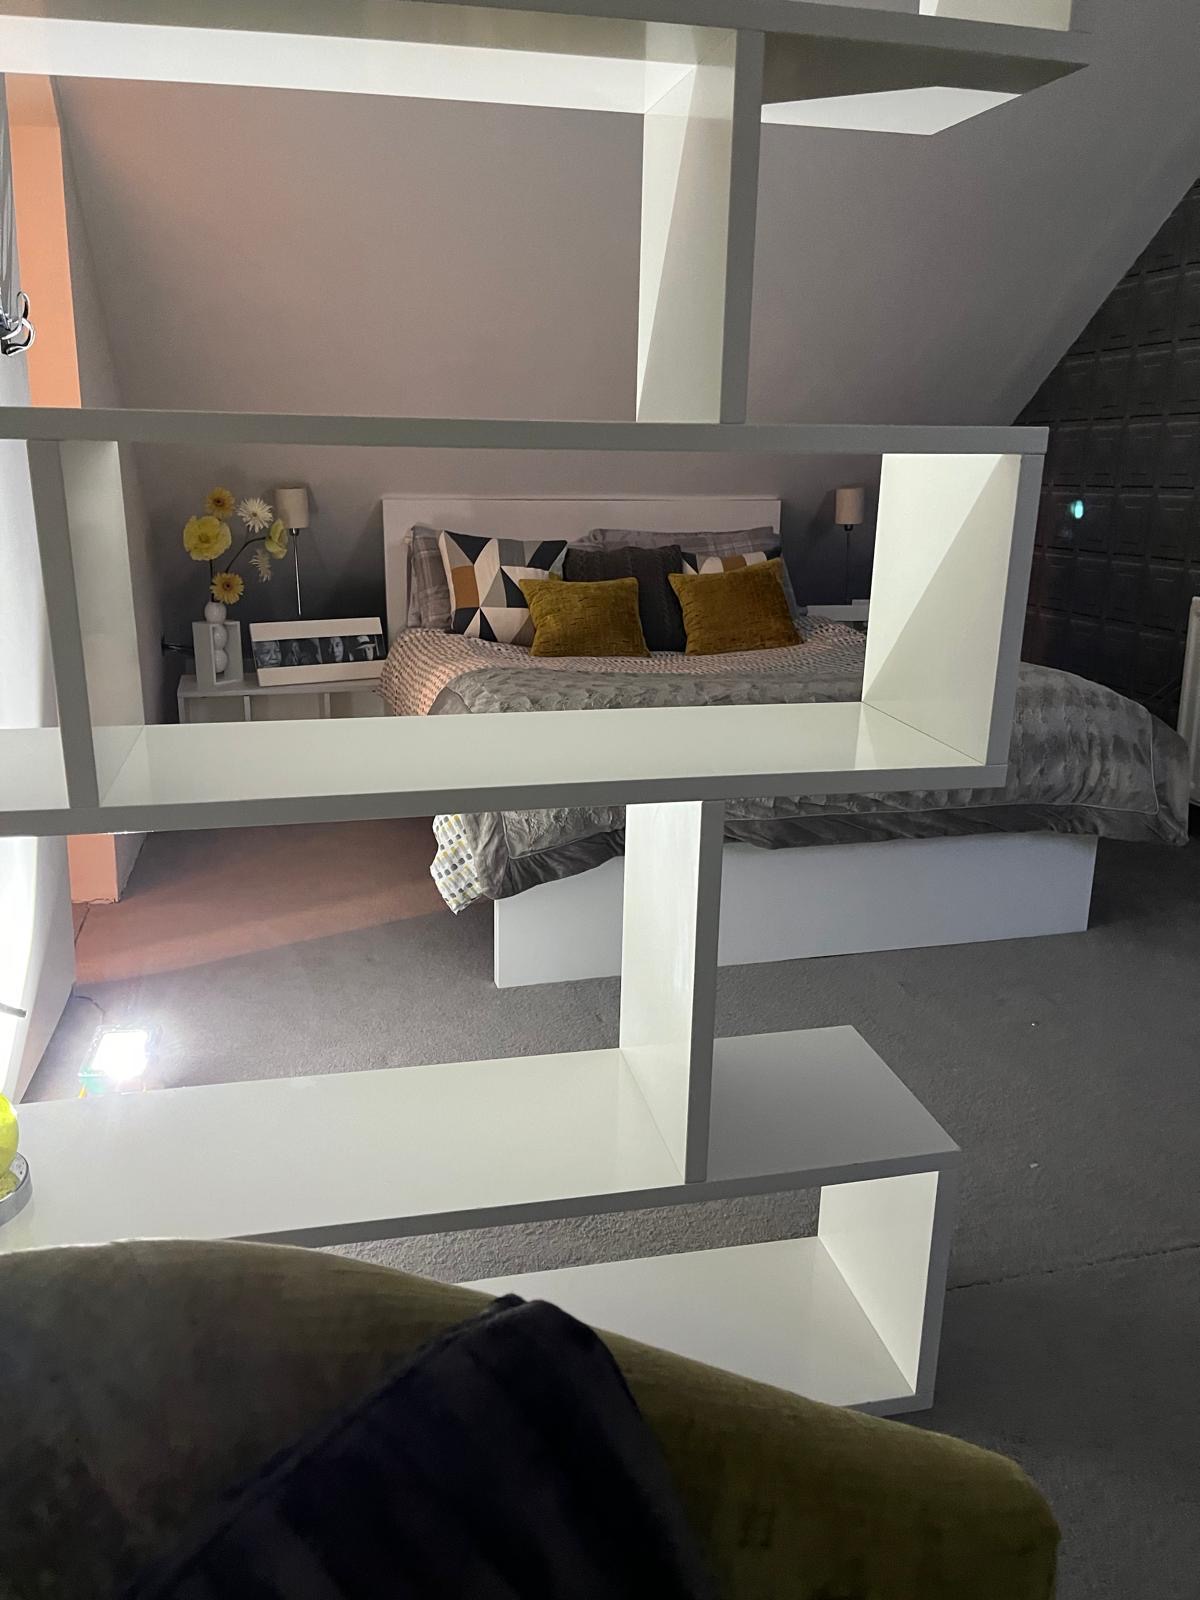
The BAE Suite Walney — Bedroom 4 — Open Shelving
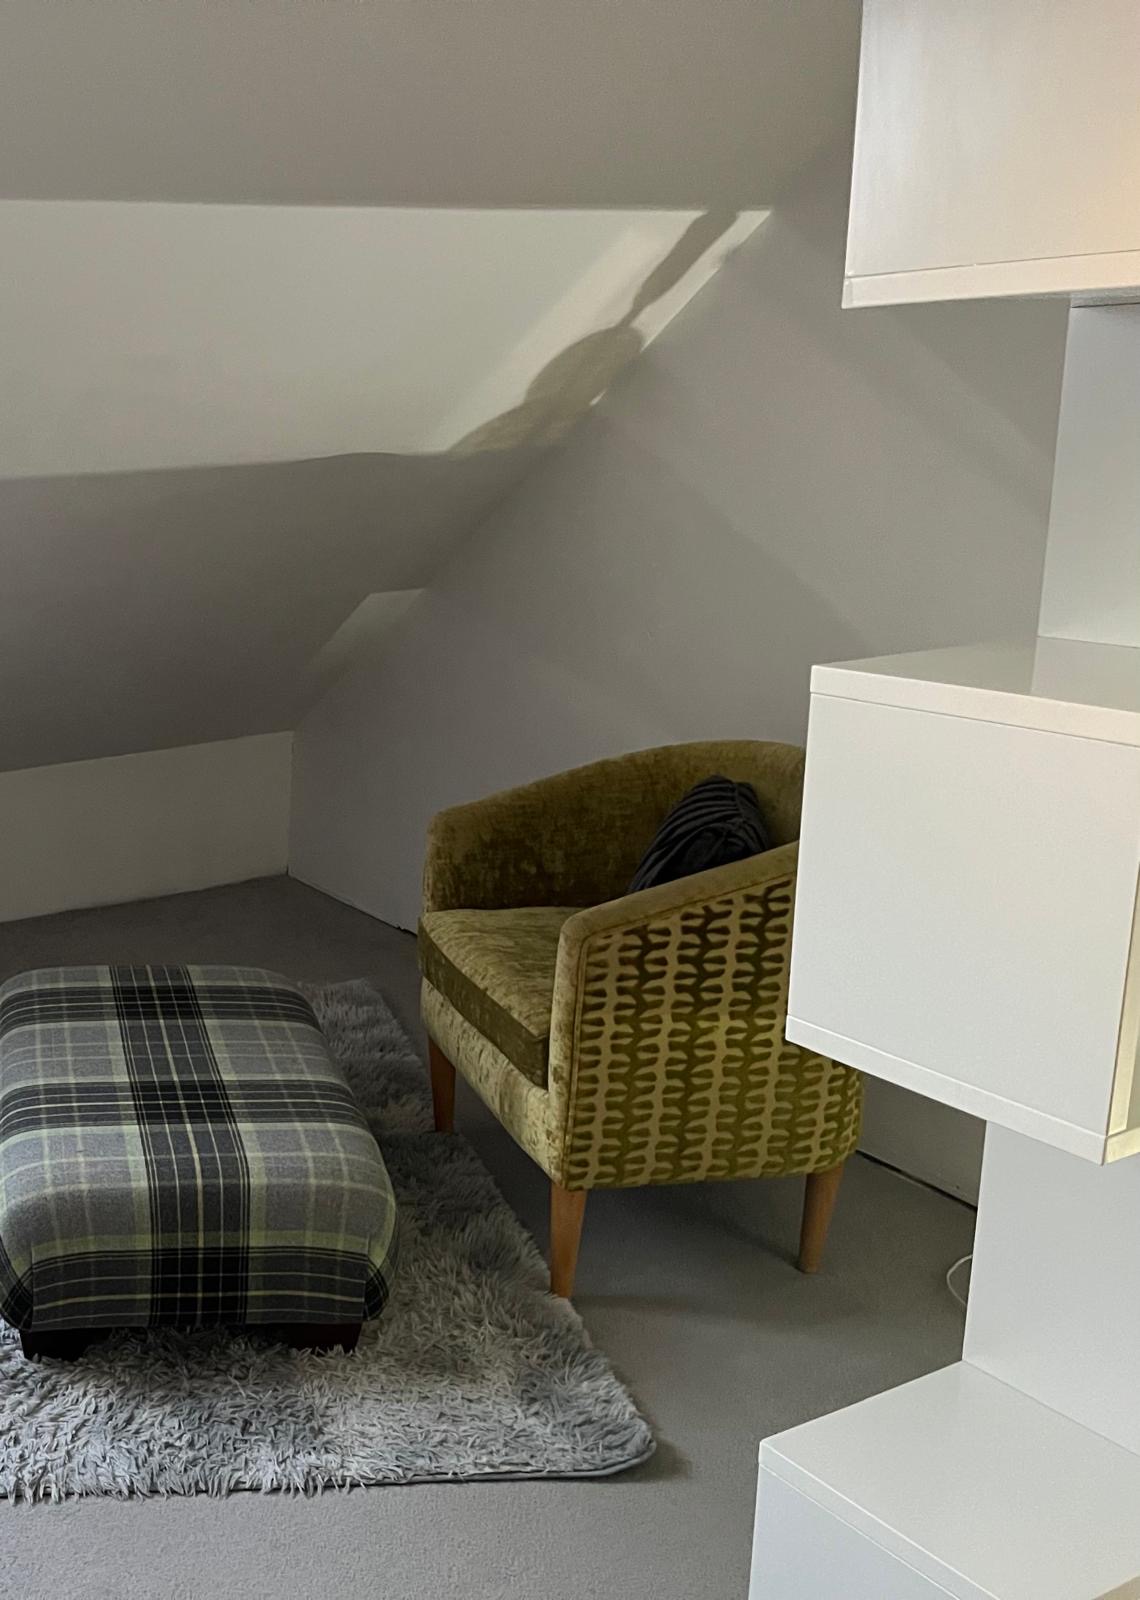
The BAE Suite Walney — Bedroom 4 — Loft Seating Nook
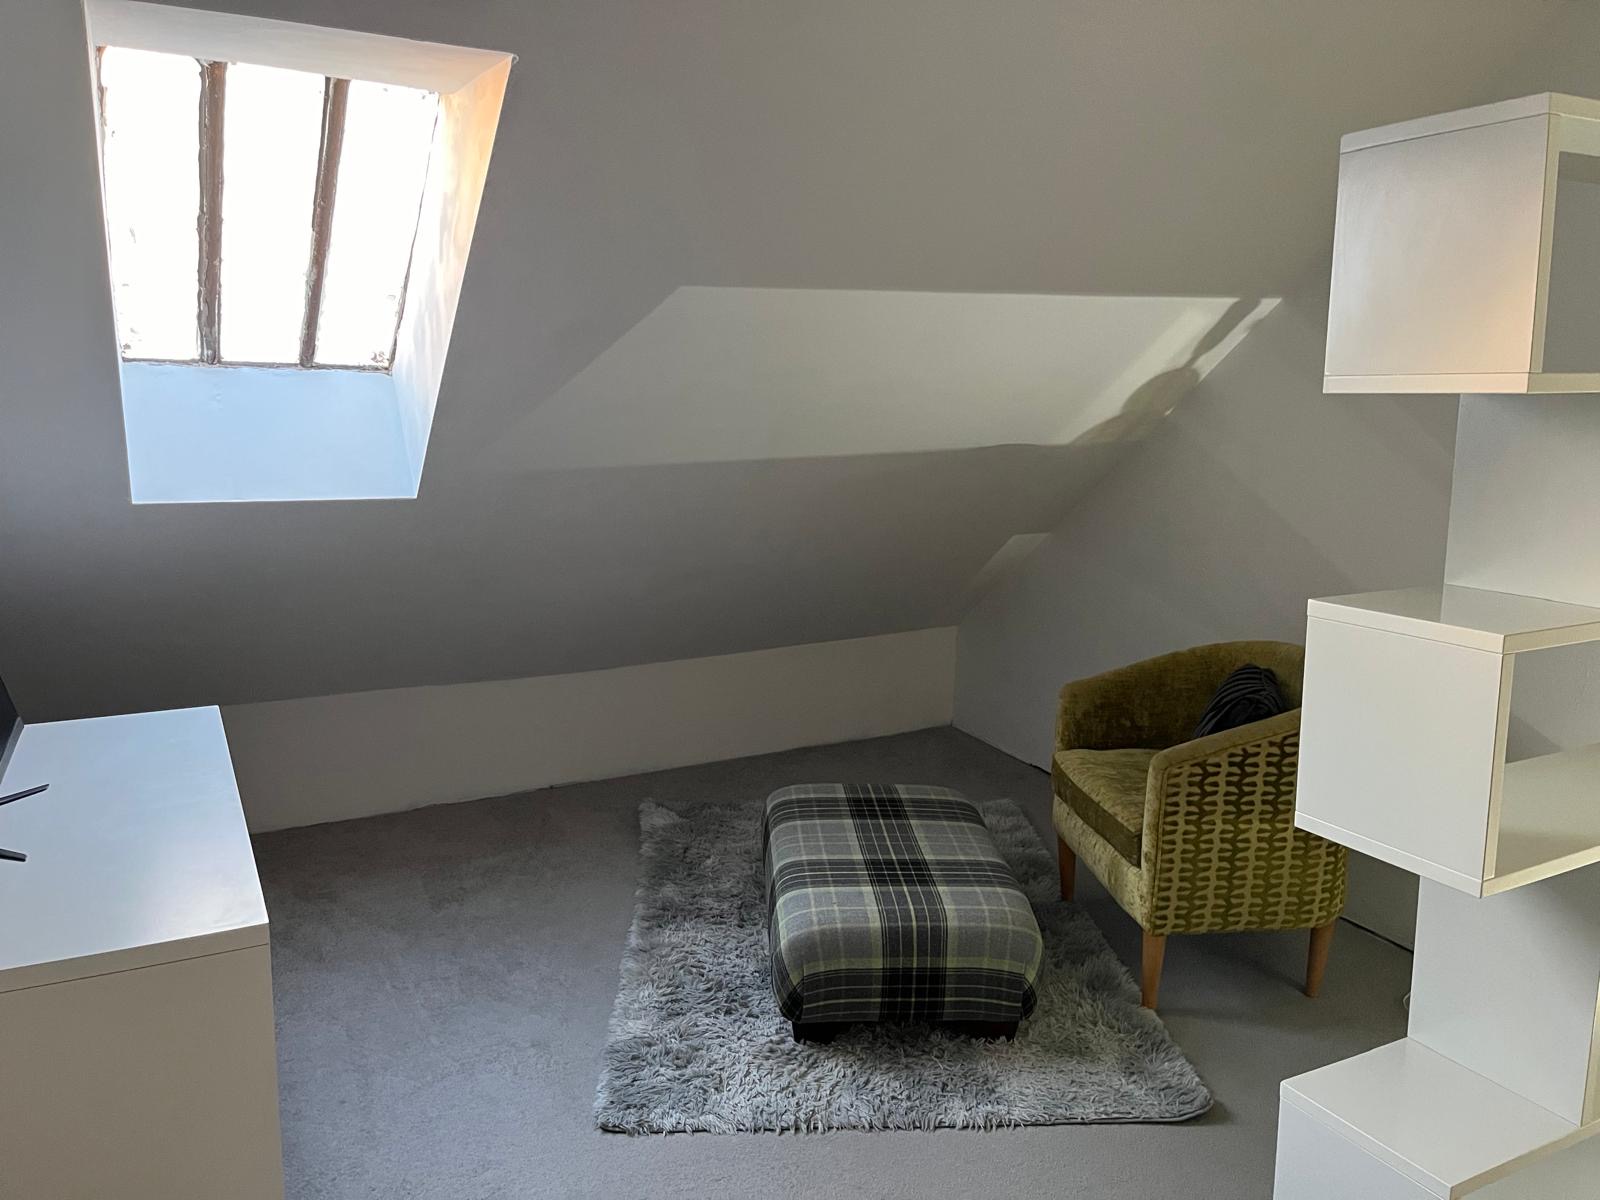
The BAE Suite Walney — Bedroom 4 — Armchair & Footstool
The BAE Suite Walney — Bathroom
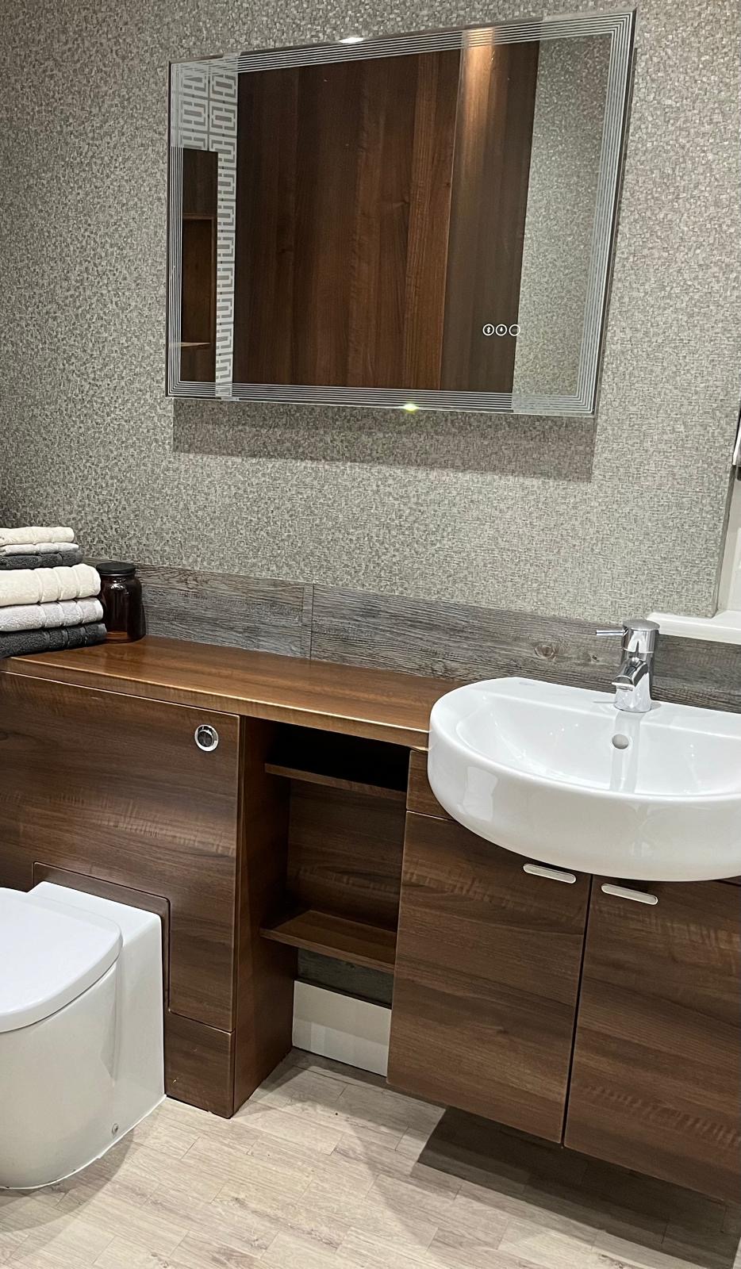
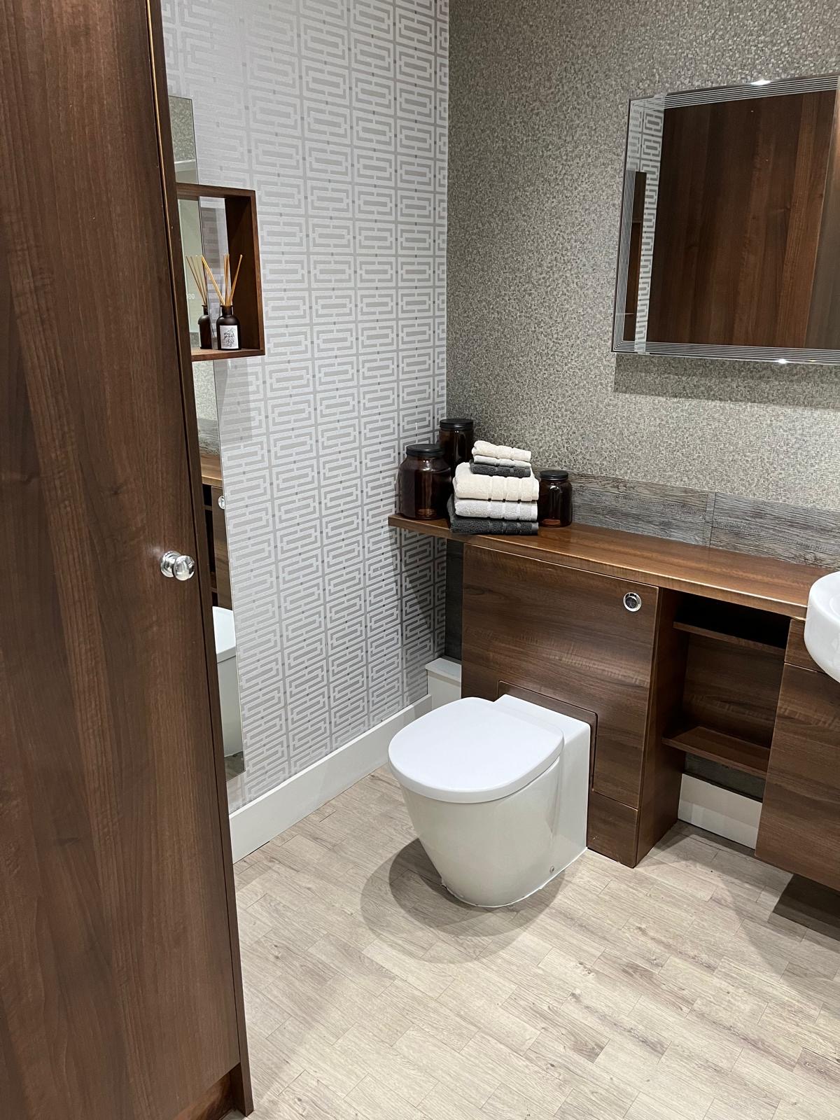
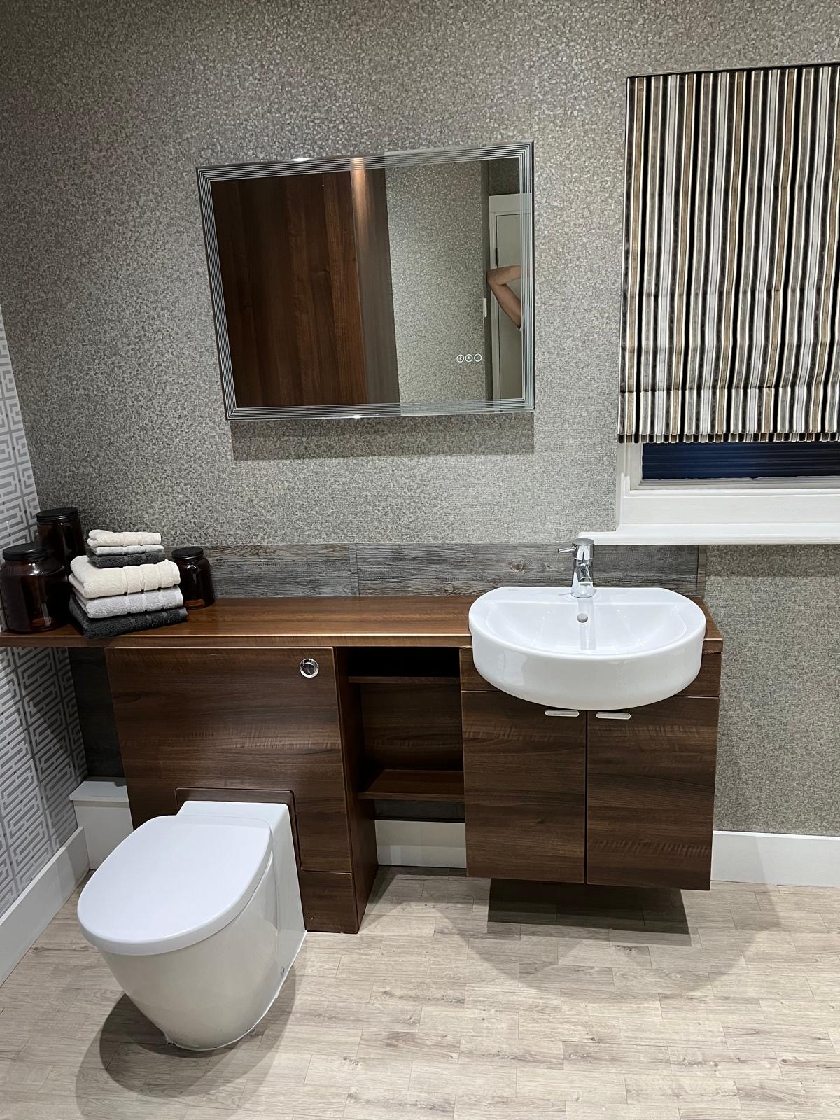
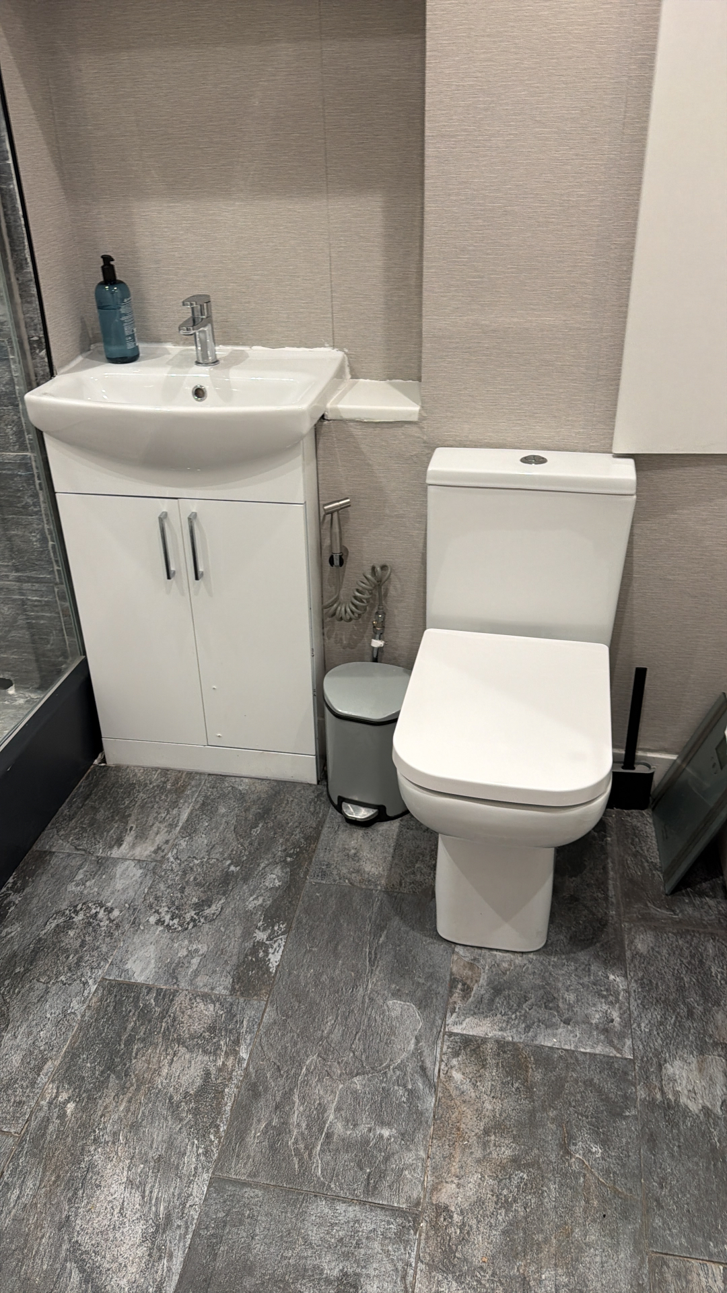
The BAE Suite Walney — Bathroom — WC & Vanity Unit
The BAE Suite Walney — Bathroom — Illuminated Mirror
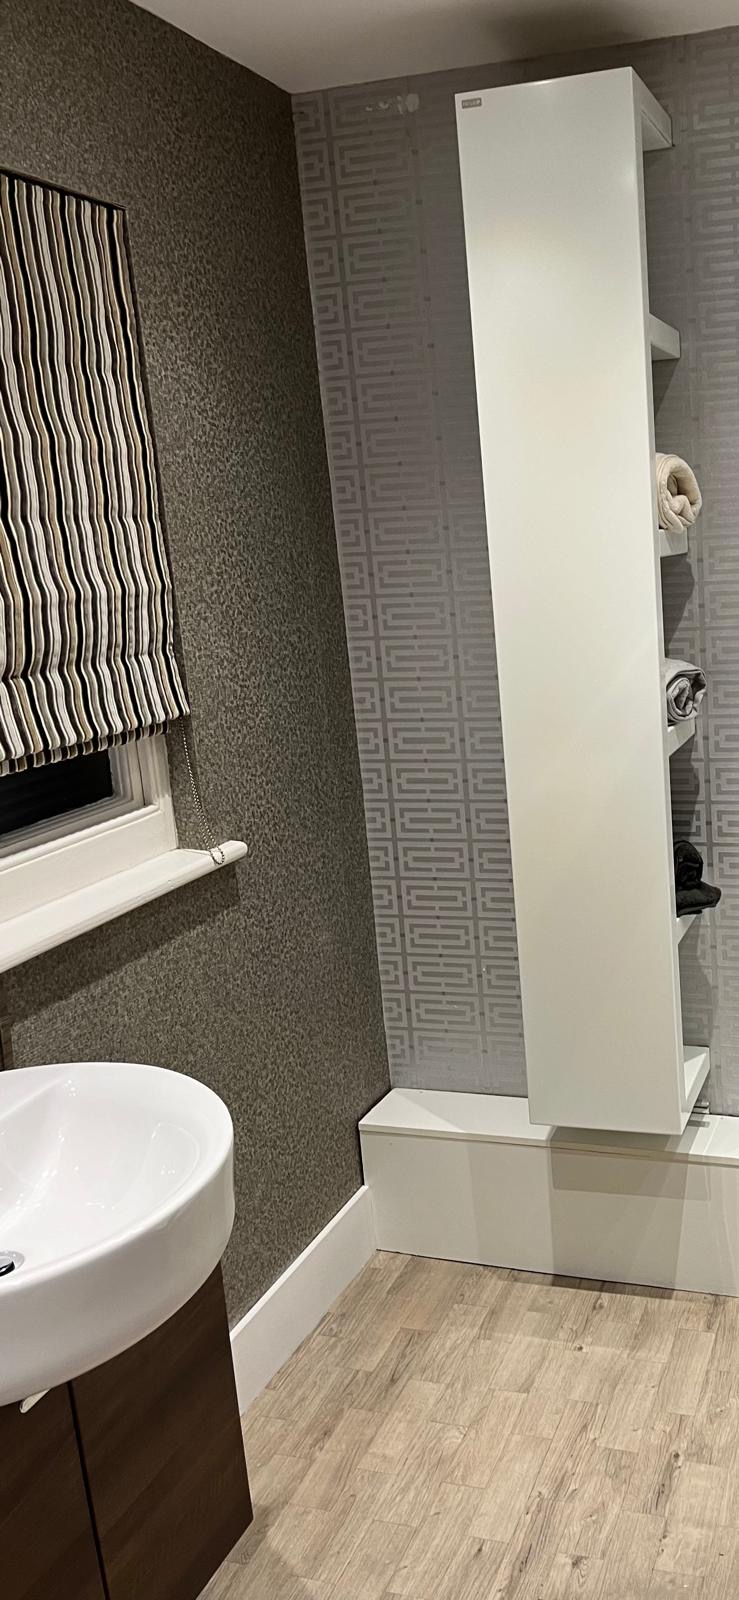
The BAE Suite Walney — Bathroom — Heated Towel Rail
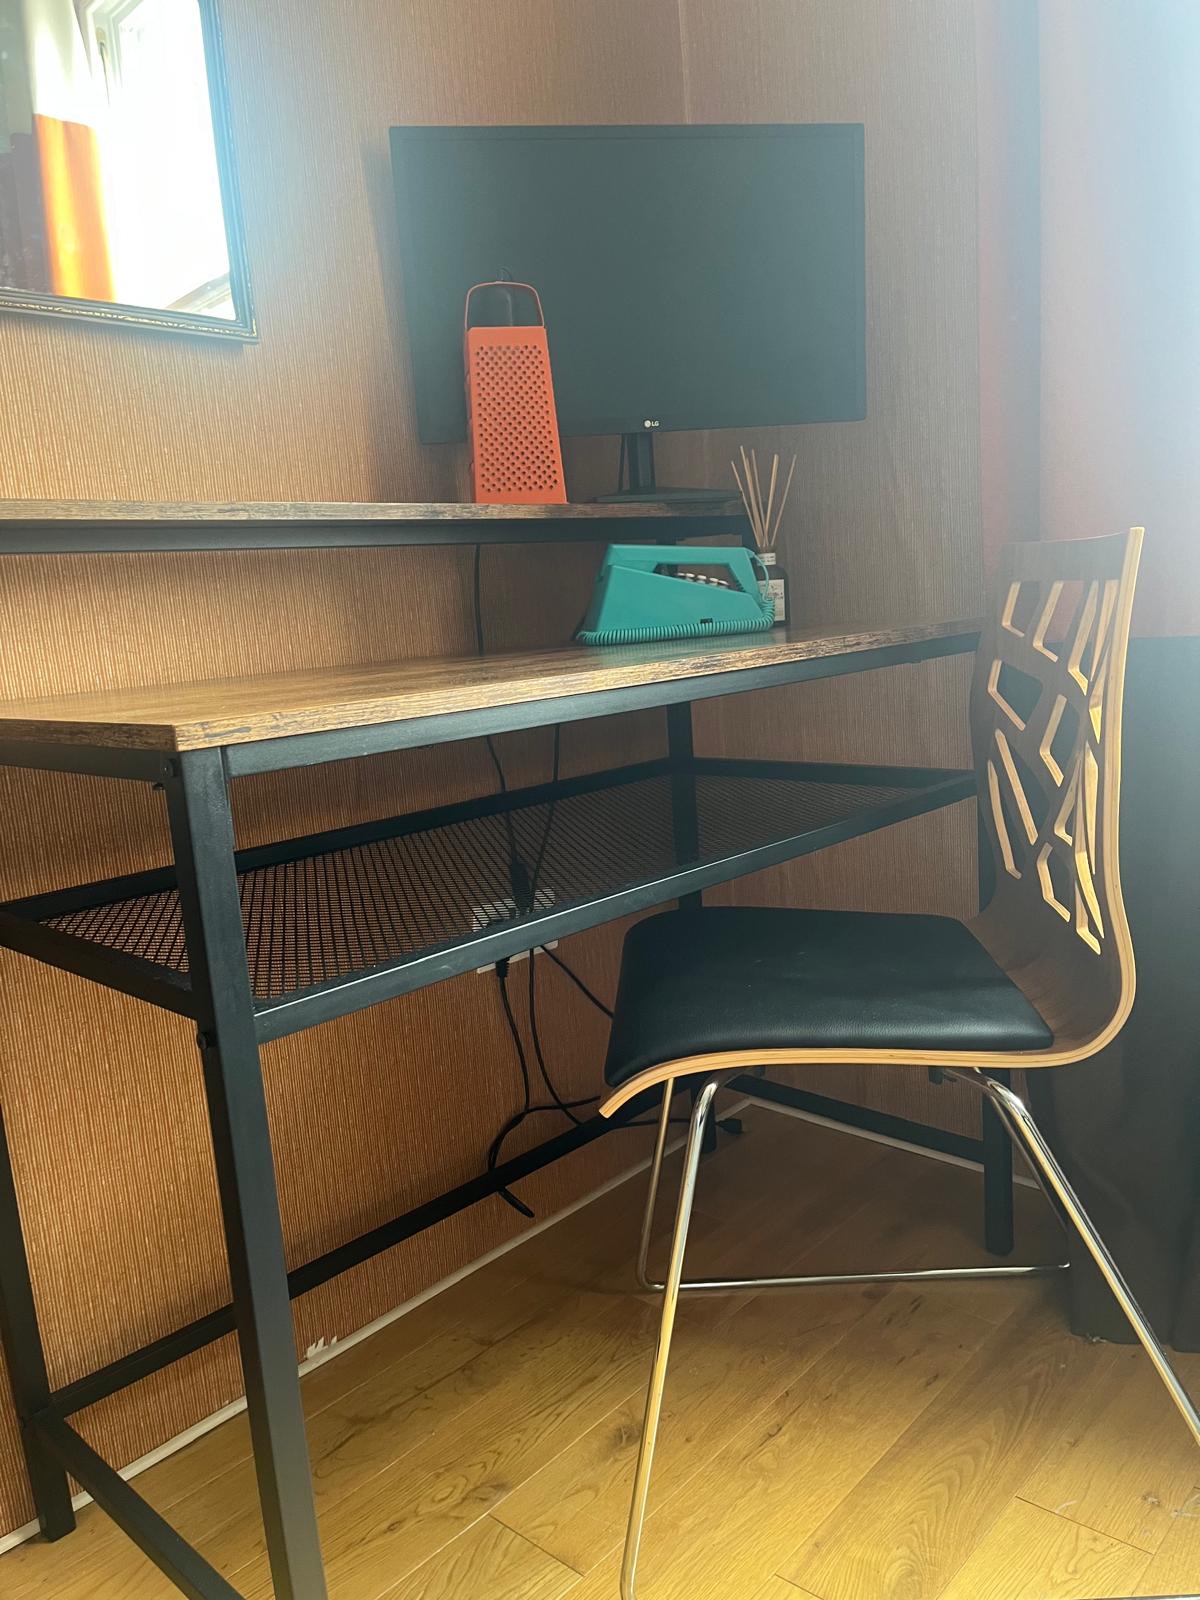
The BAE Suite Walney — Guest Facilities — Workspace
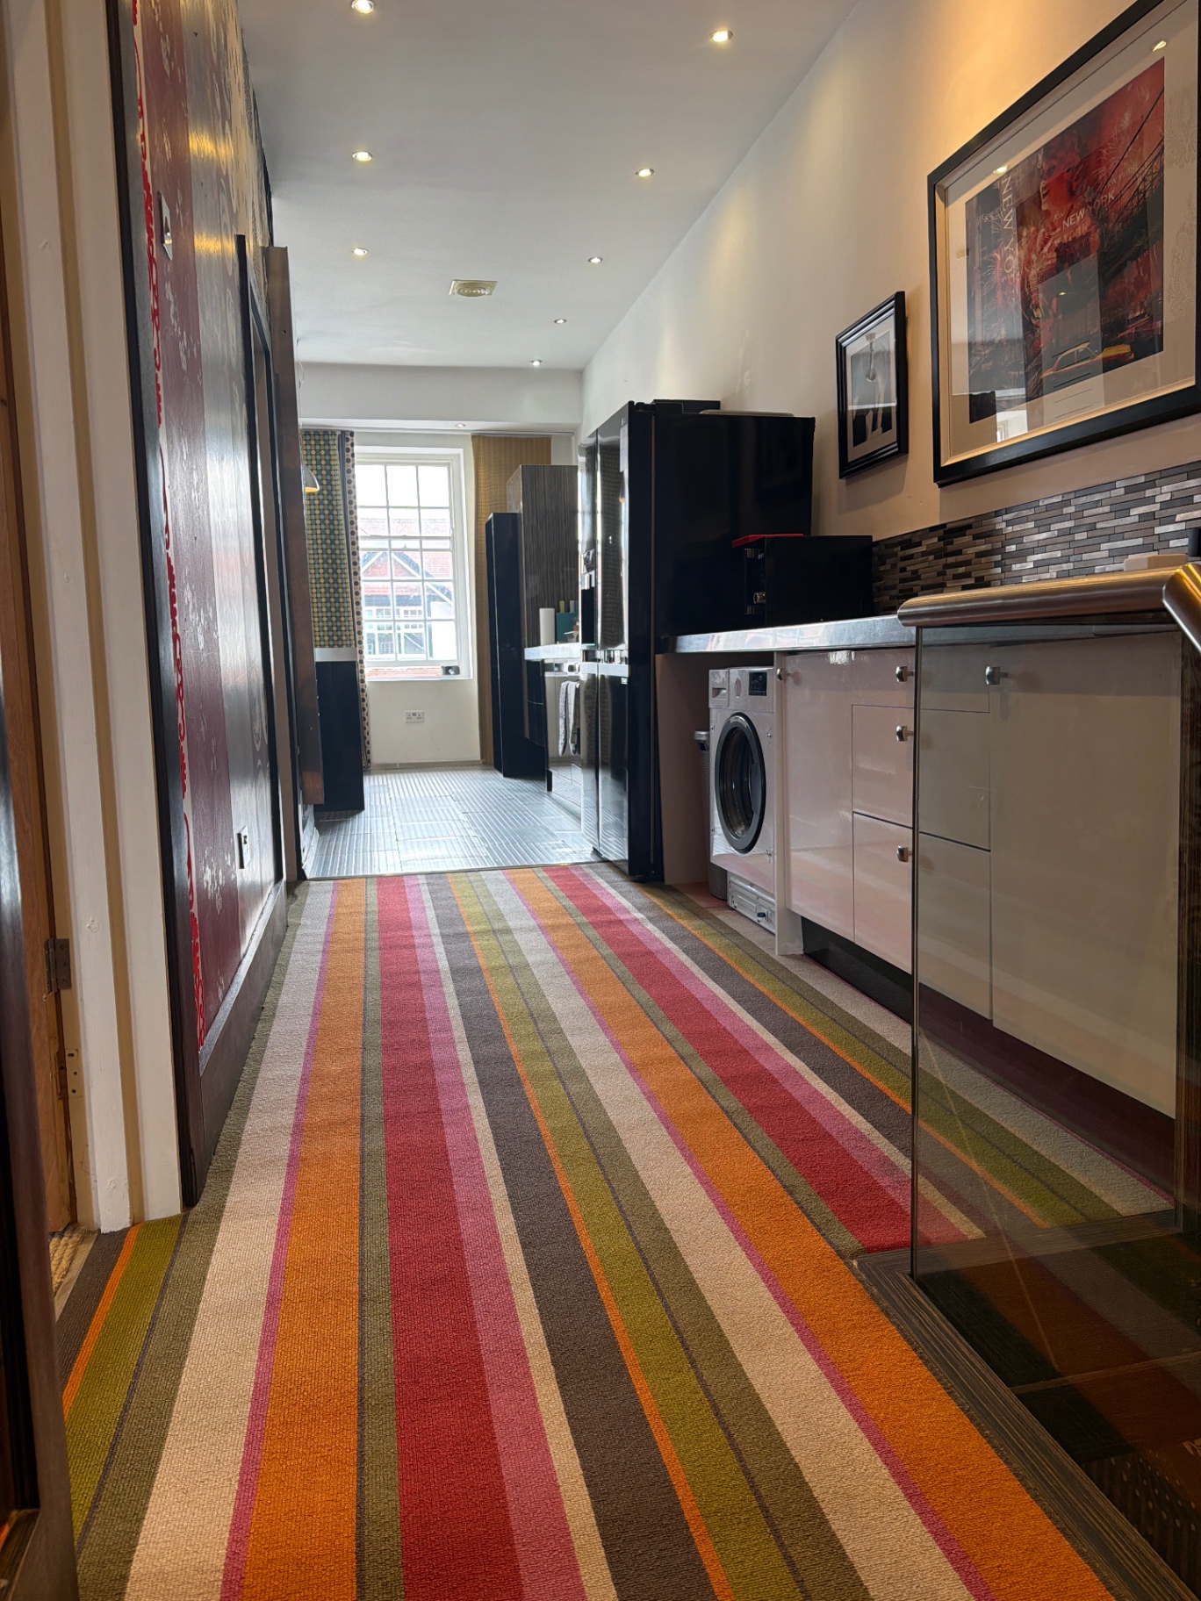
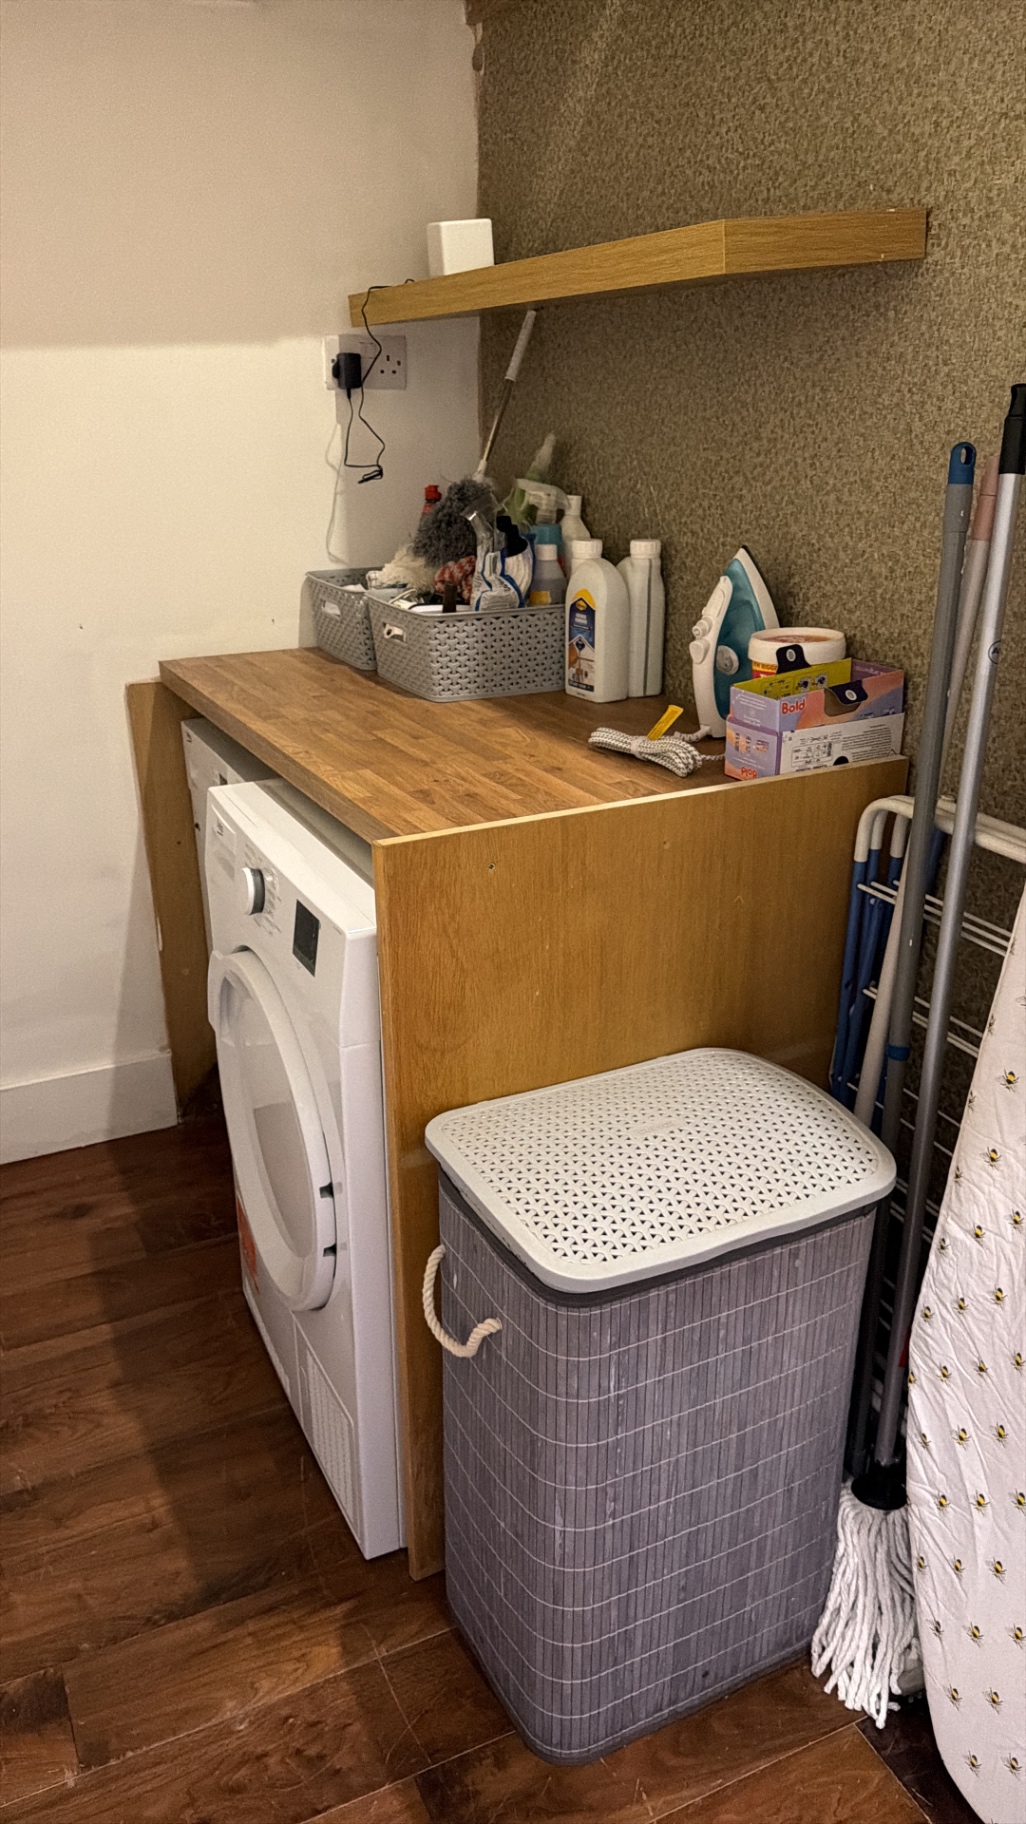
The BAE Suite Walney — Guest Facilities — Laundry & Hallway
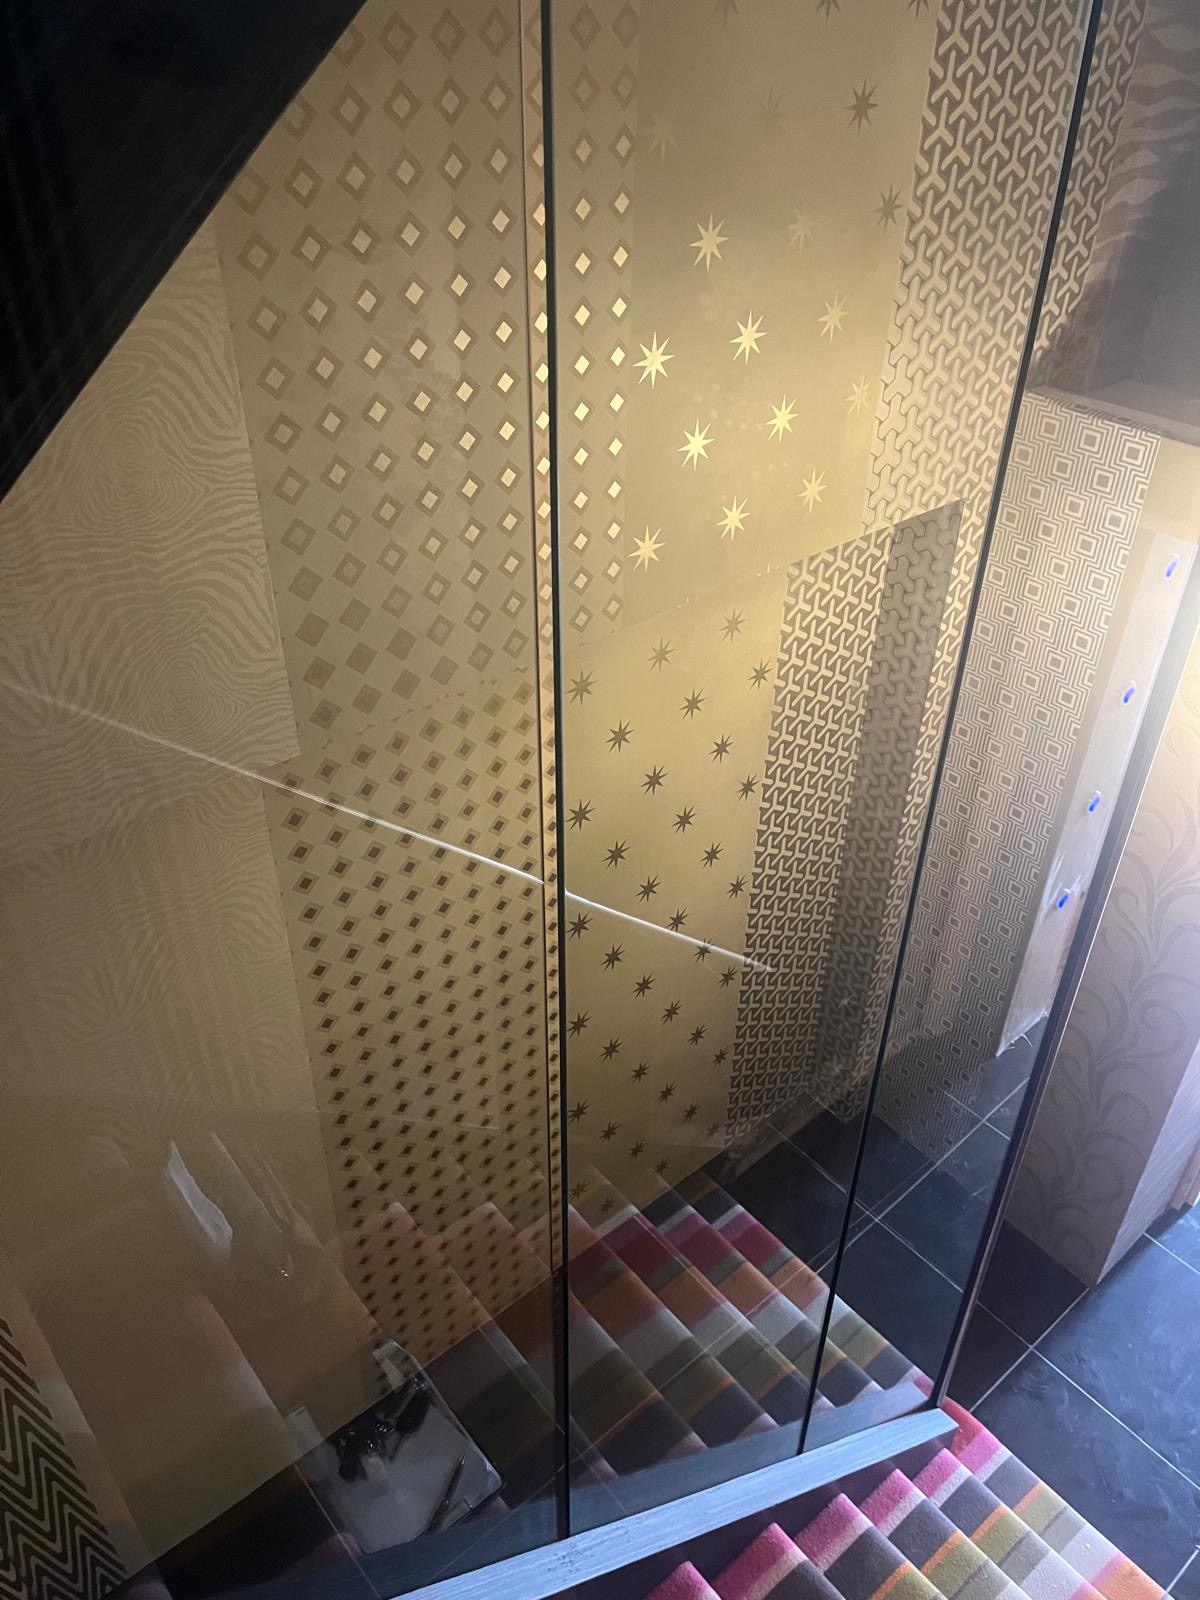
The BAE Suite Walney — Guest Facilities — Glass Stairwell
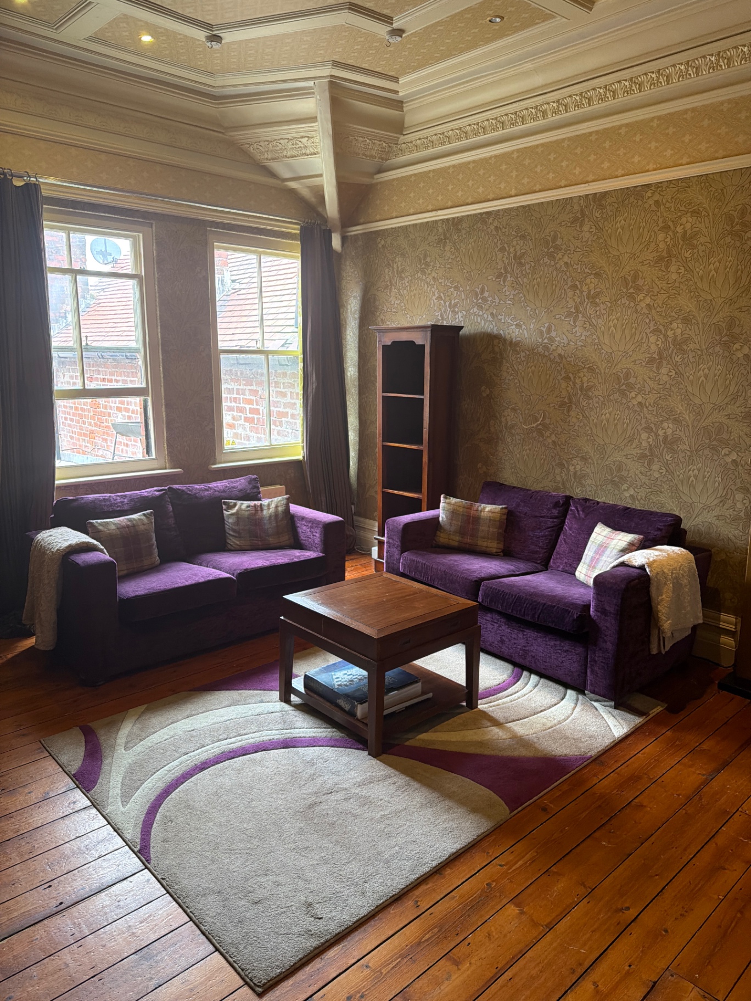
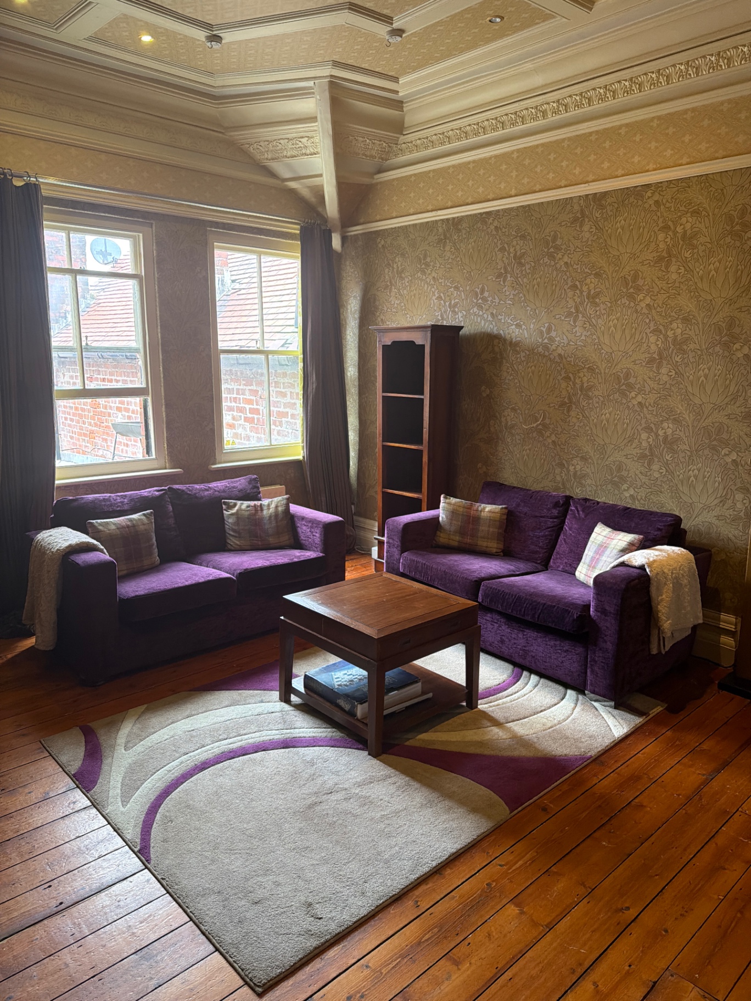
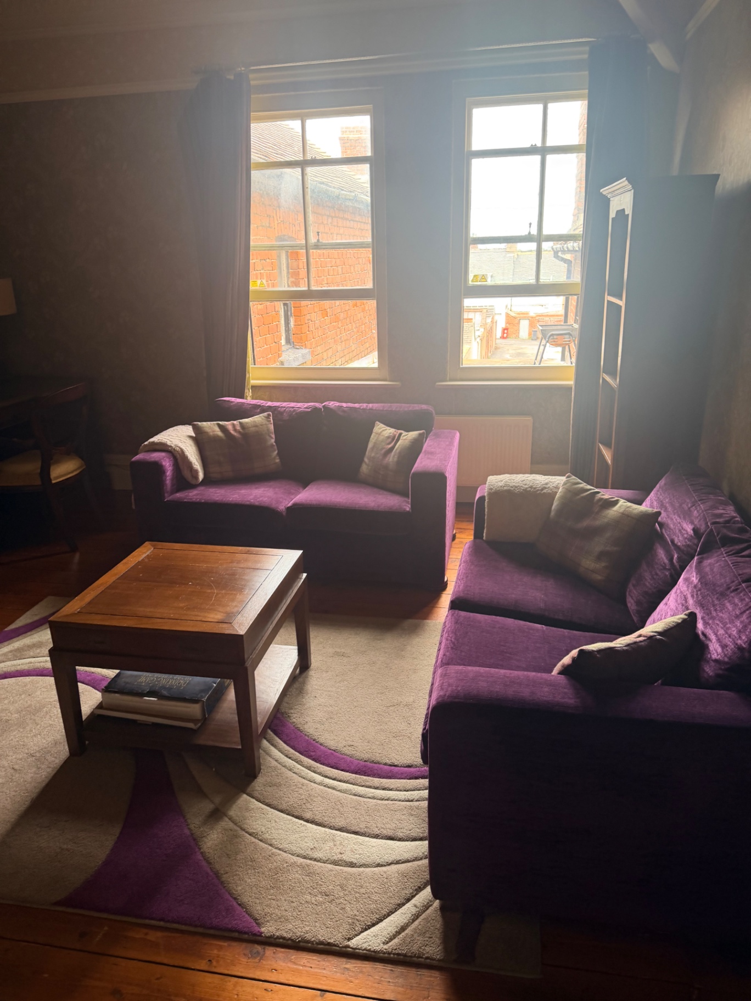
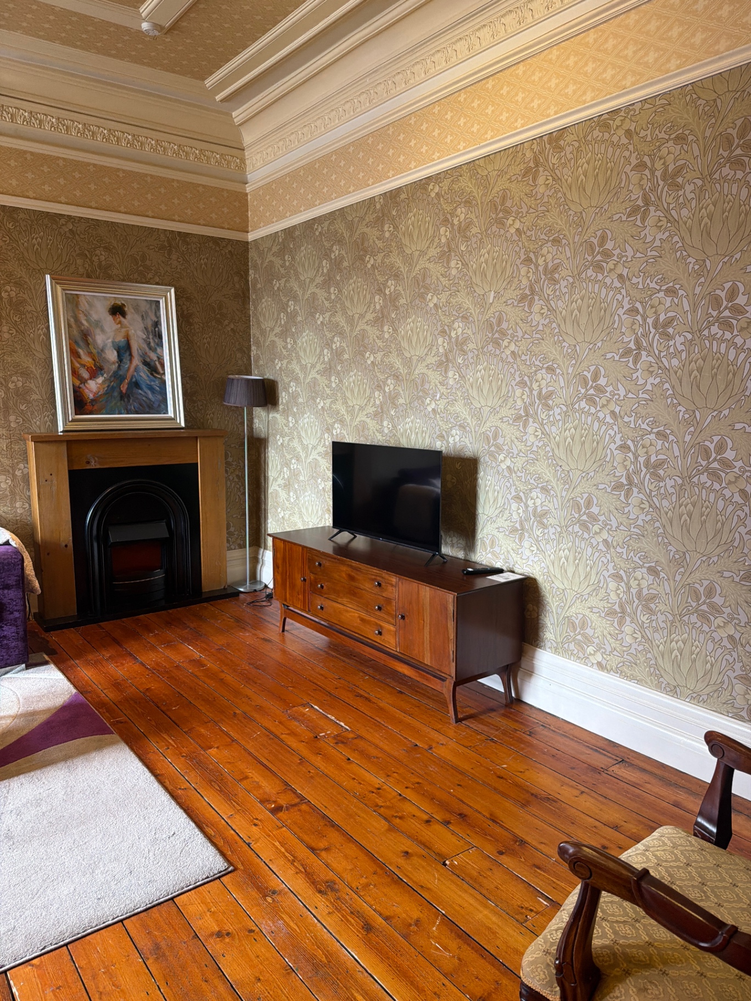
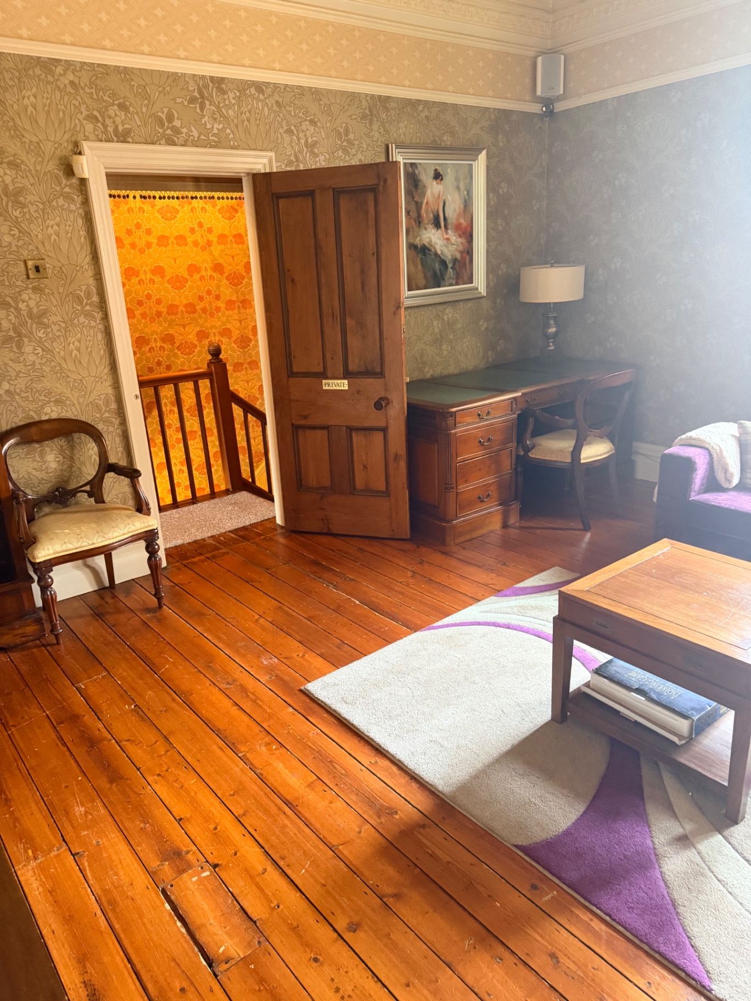
The Douglas Suite Walney — Living Room
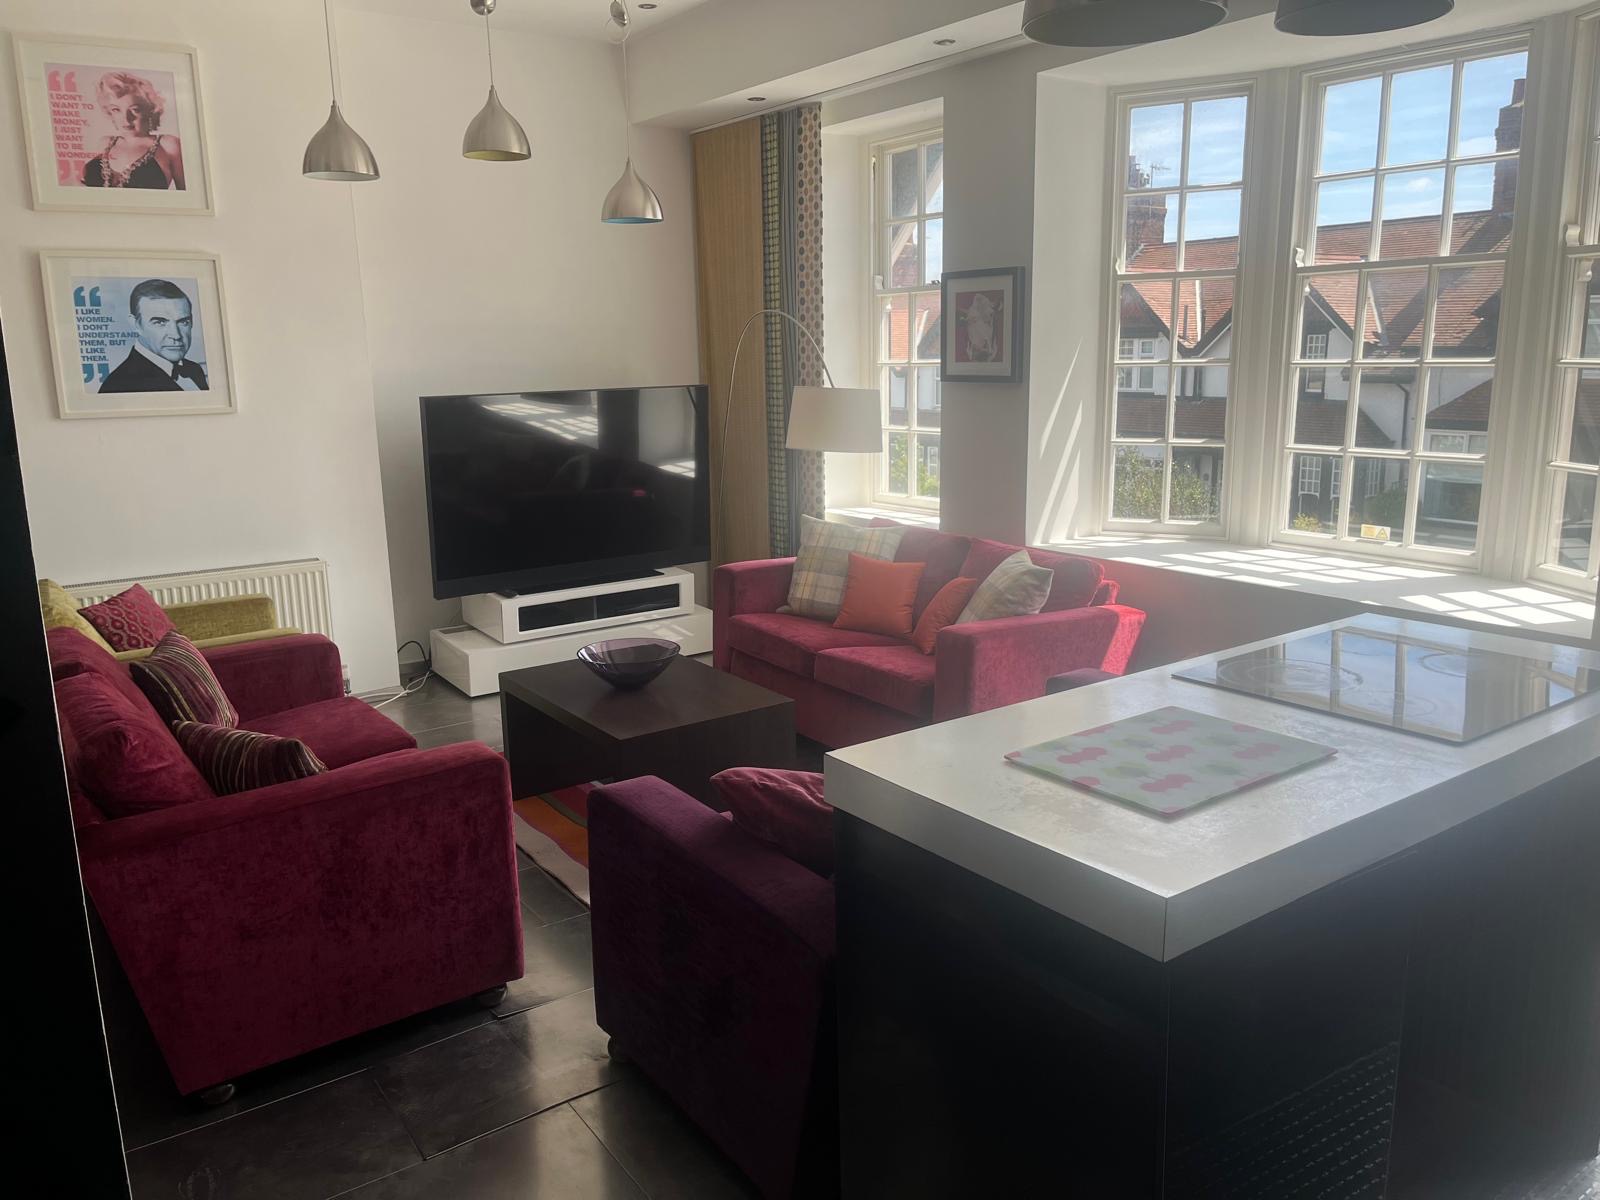
The Douglas Suite Walney — Living Room — Seating & Bay Windows
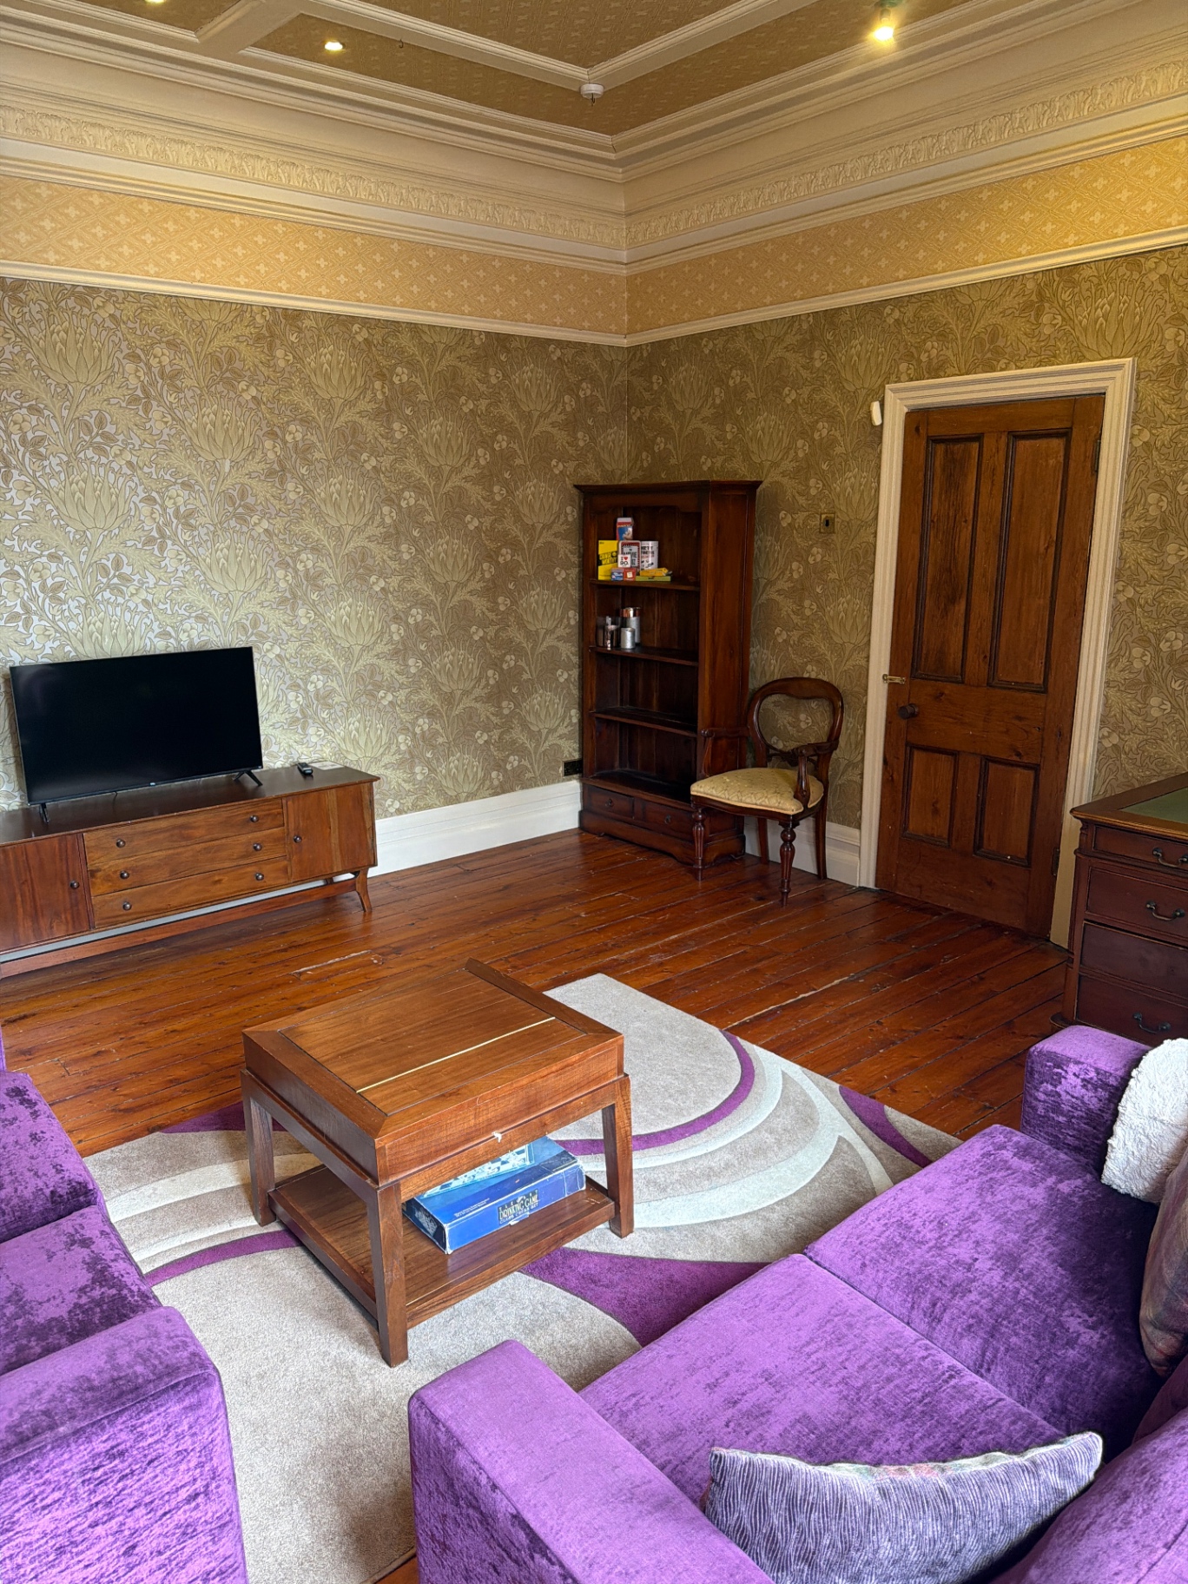
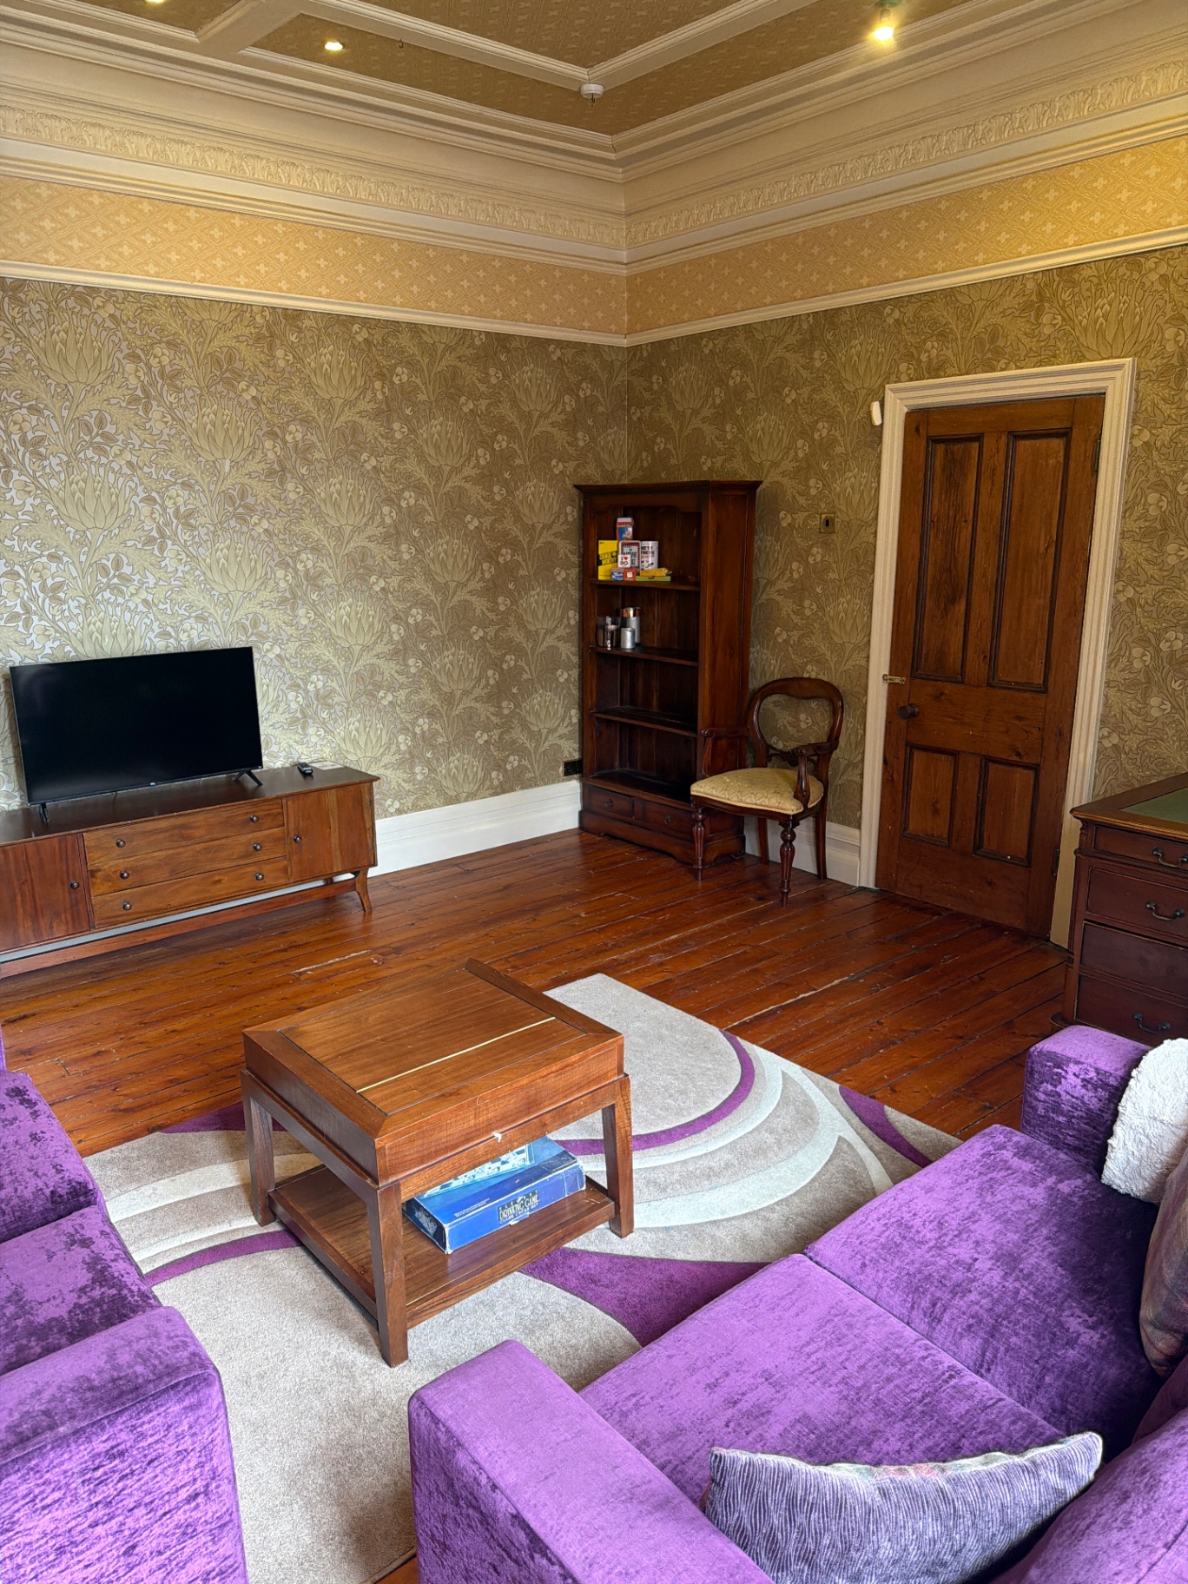
The Douglas Suite Walney — Living Room — Smart TV & Games
The Douglas Suite Walney — Living Room — Full Room View
The Douglas Suite Walney — Living Room — Morning Light
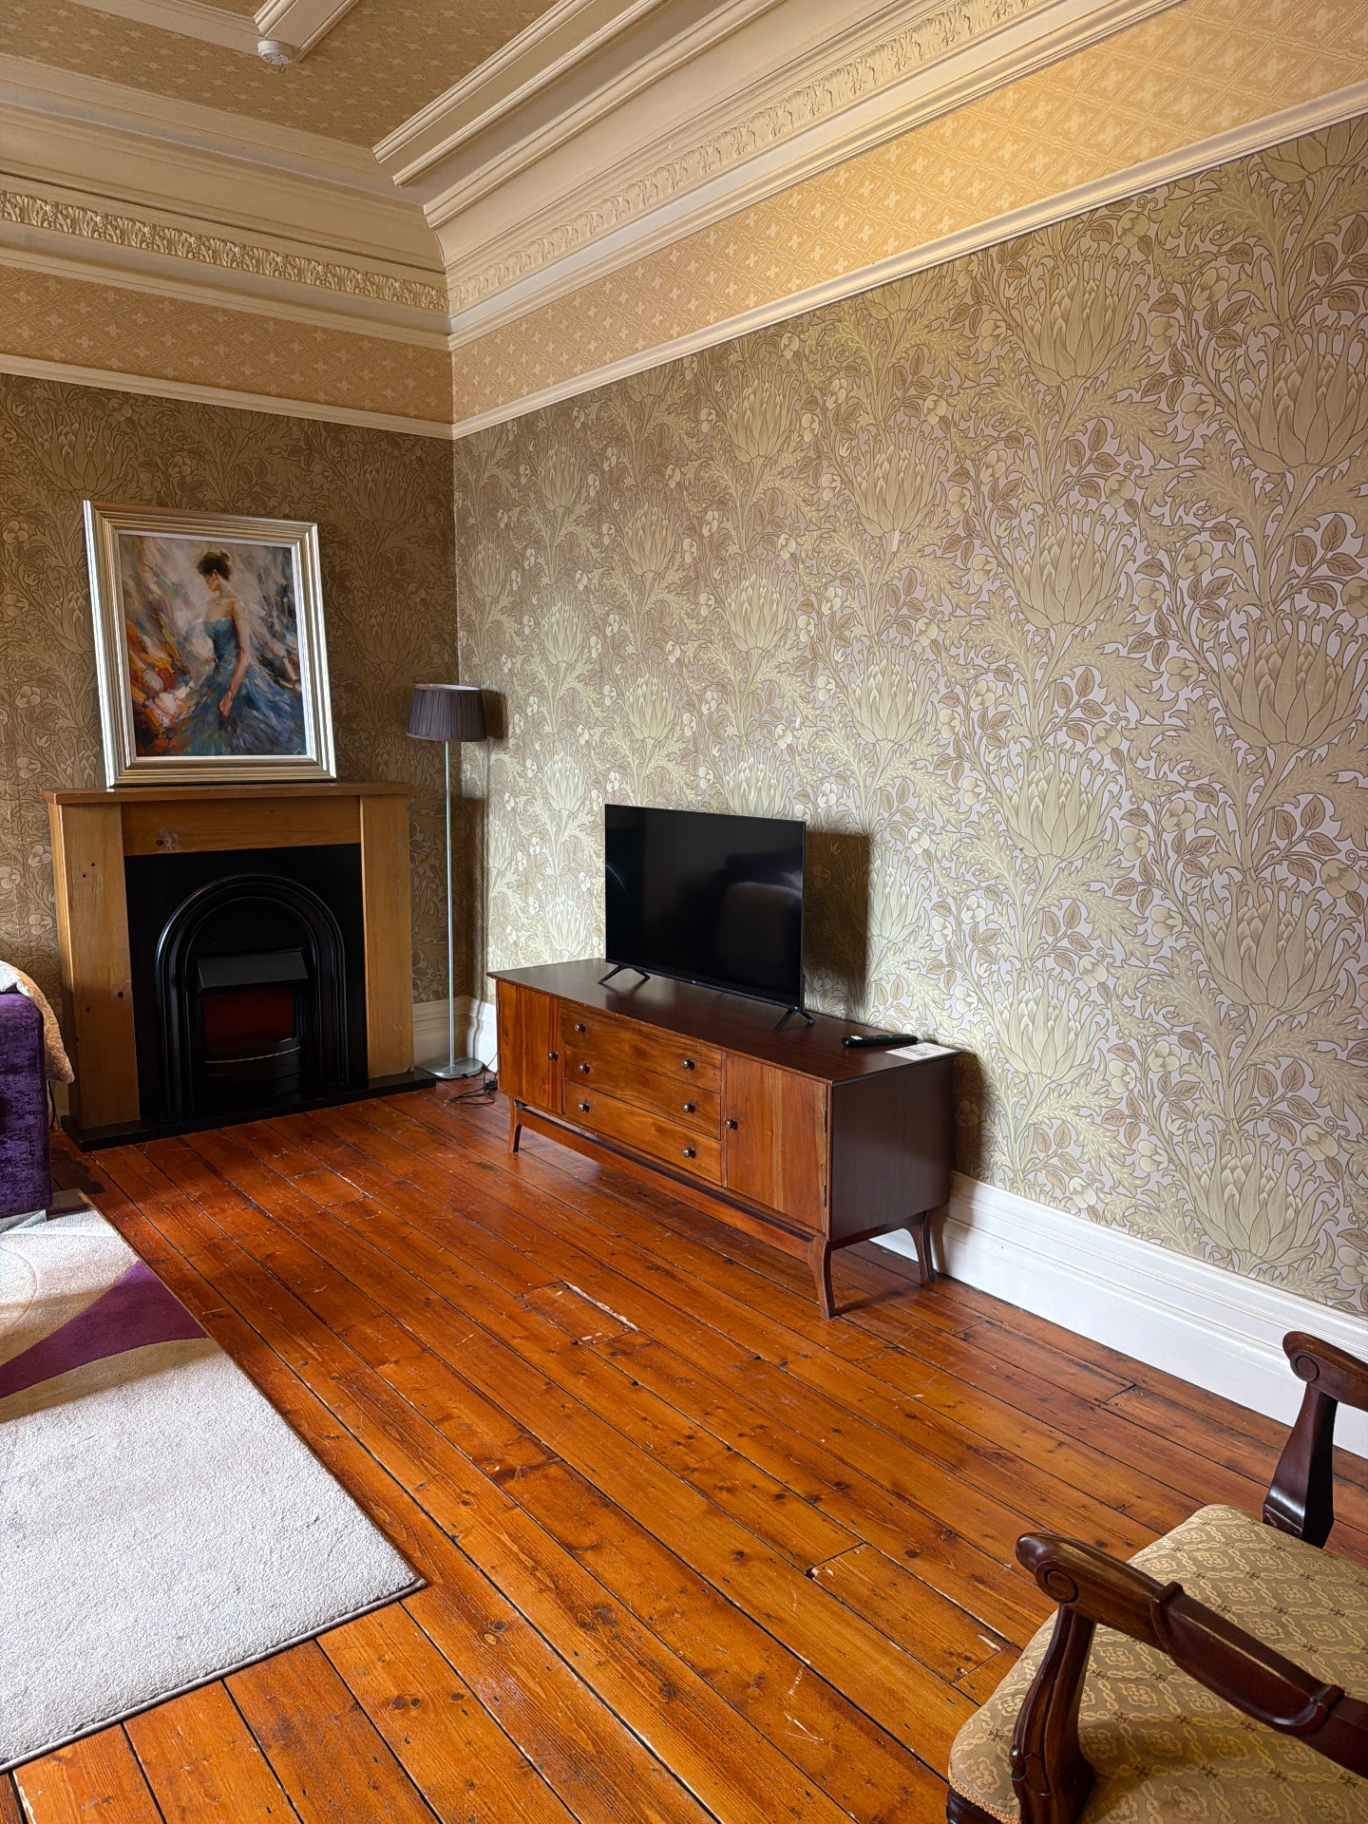
The Douglas Suite Walney — Living Room — Period Fireplace
The Douglas Suite Walney — Living Room — Fireplace & Original Floors
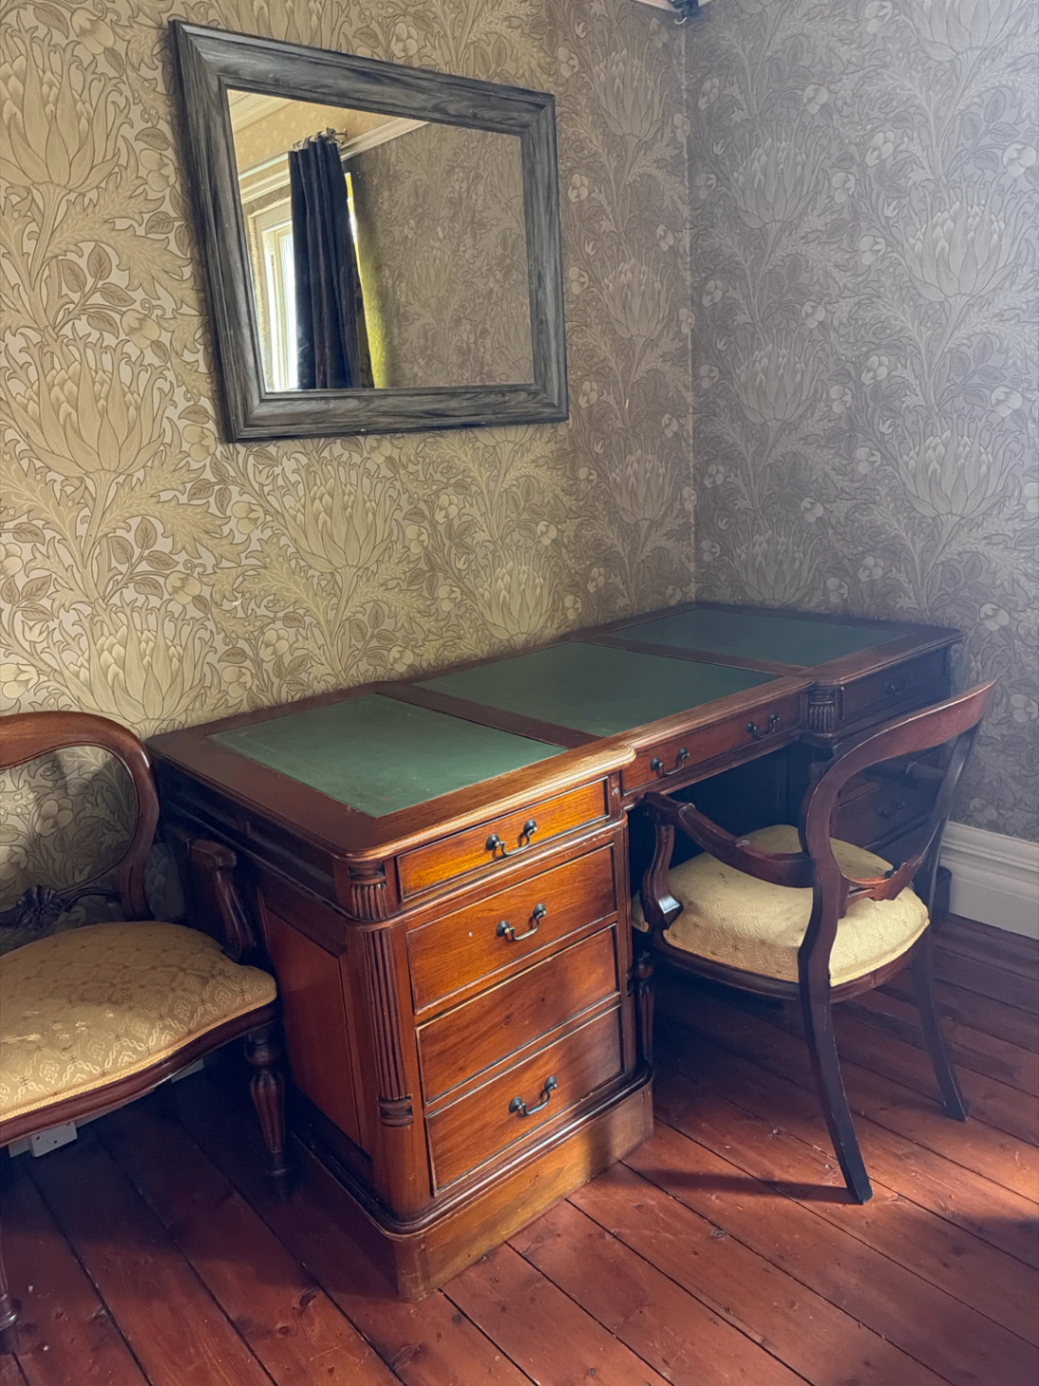
The Douglas Suite Walney — Living Room — Writing Desk
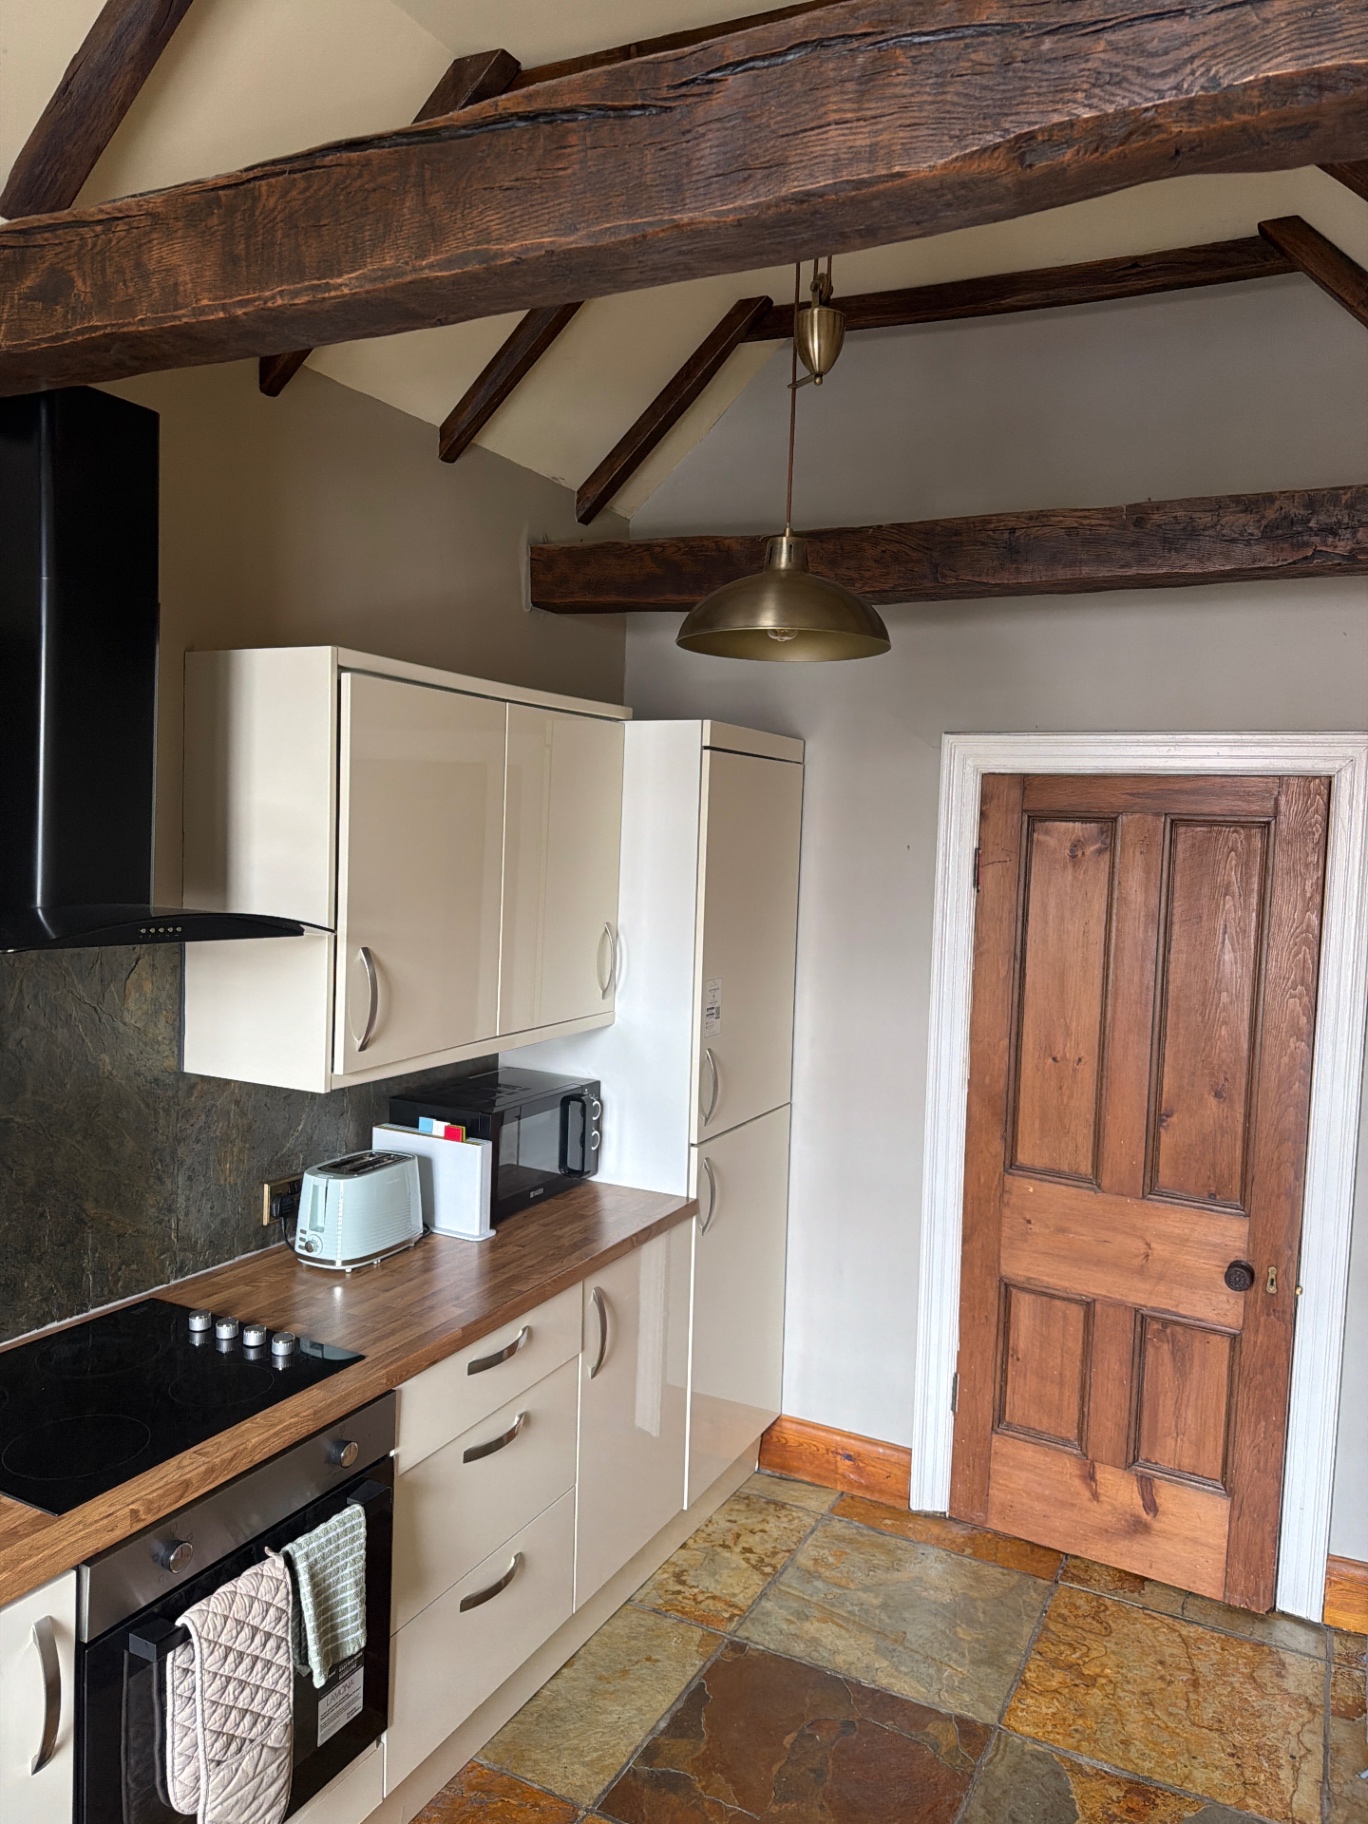
The Douglas Suite Walney — Kitchen
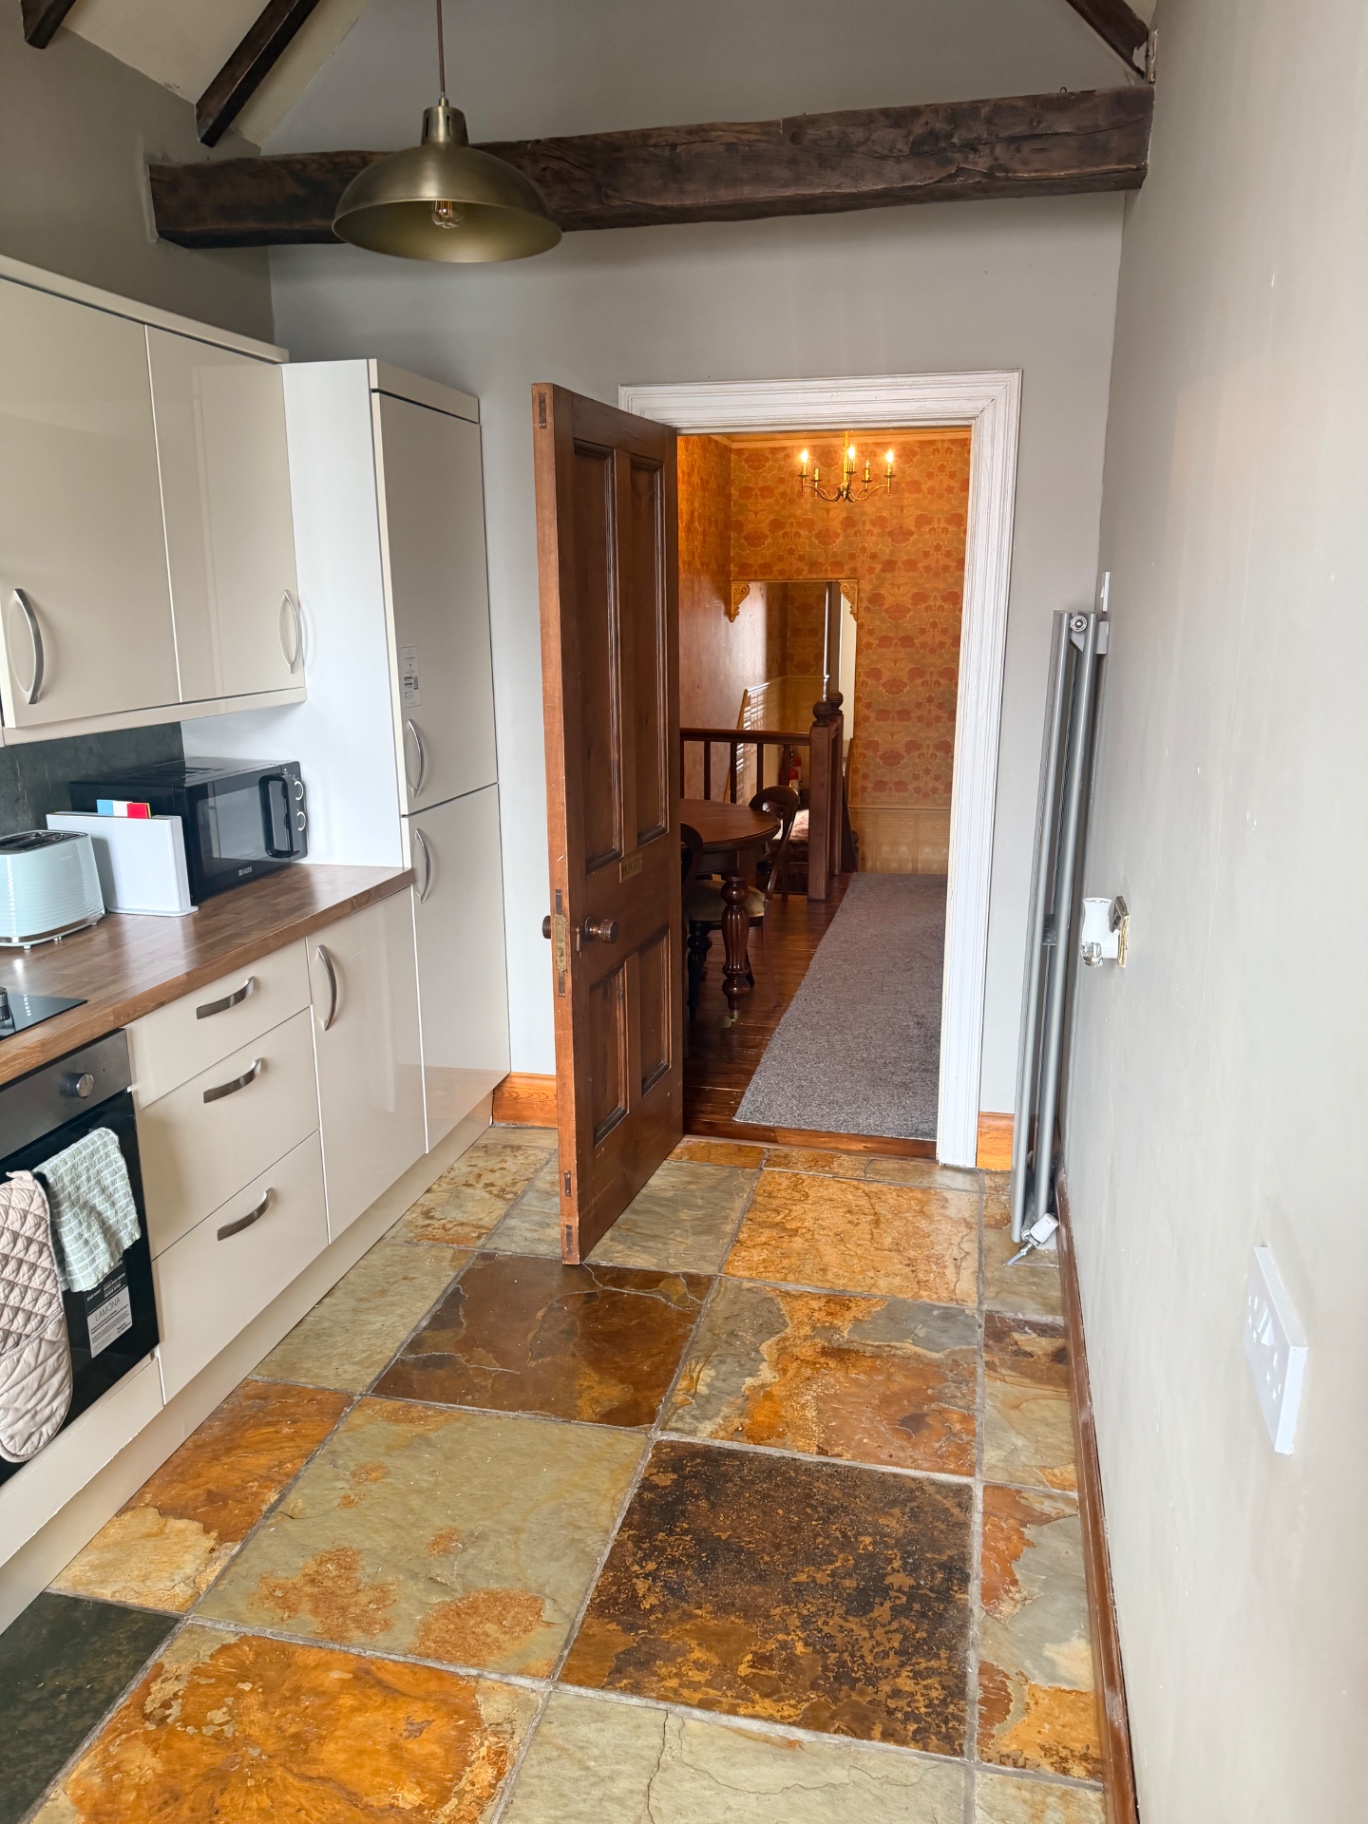
The Douglas Suite Walney — Kitchen — Through to Dining Area
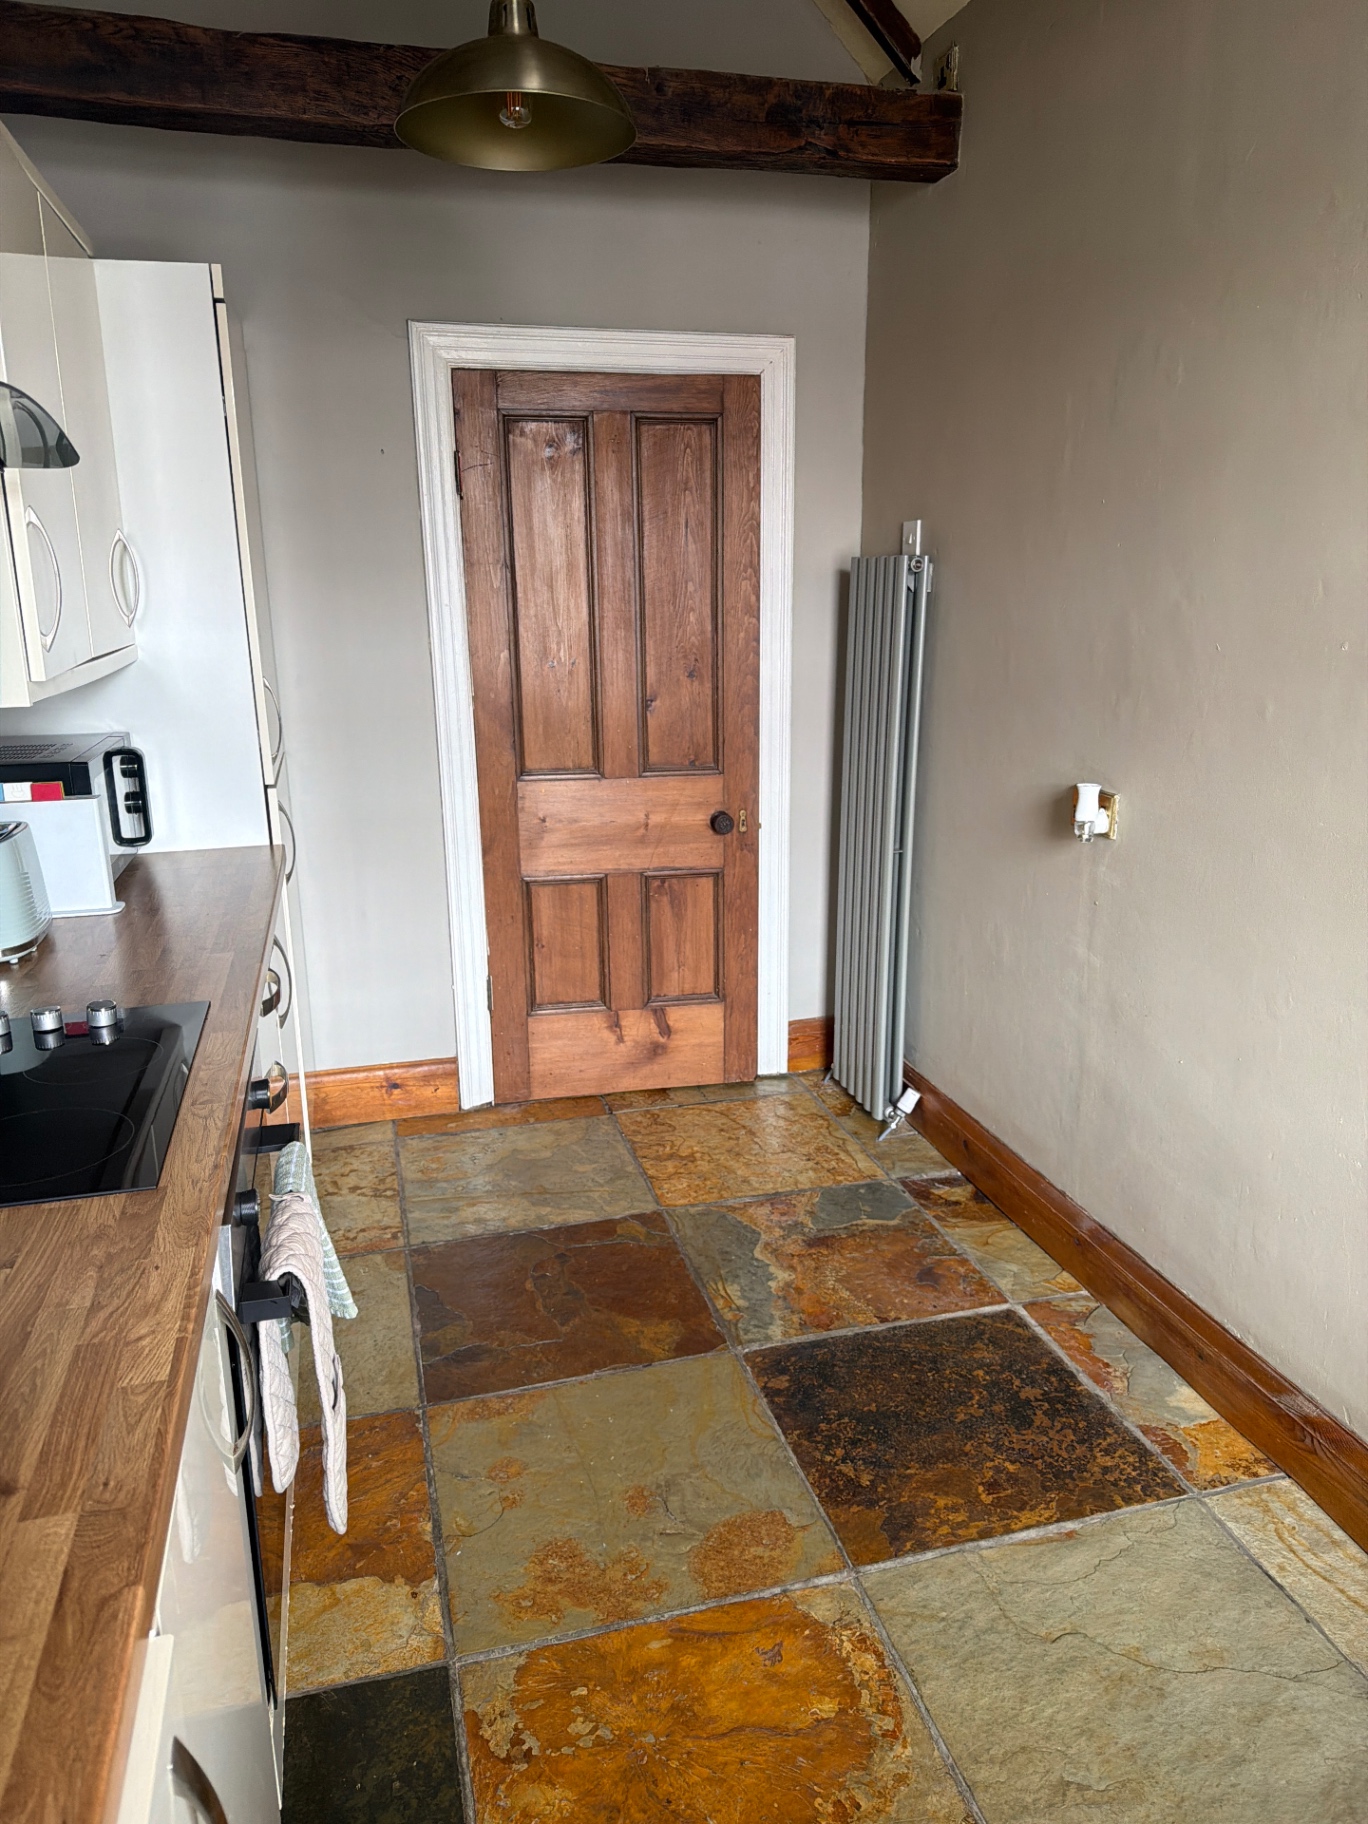
The Douglas Suite Walney — Kitchen — Slate Flooring
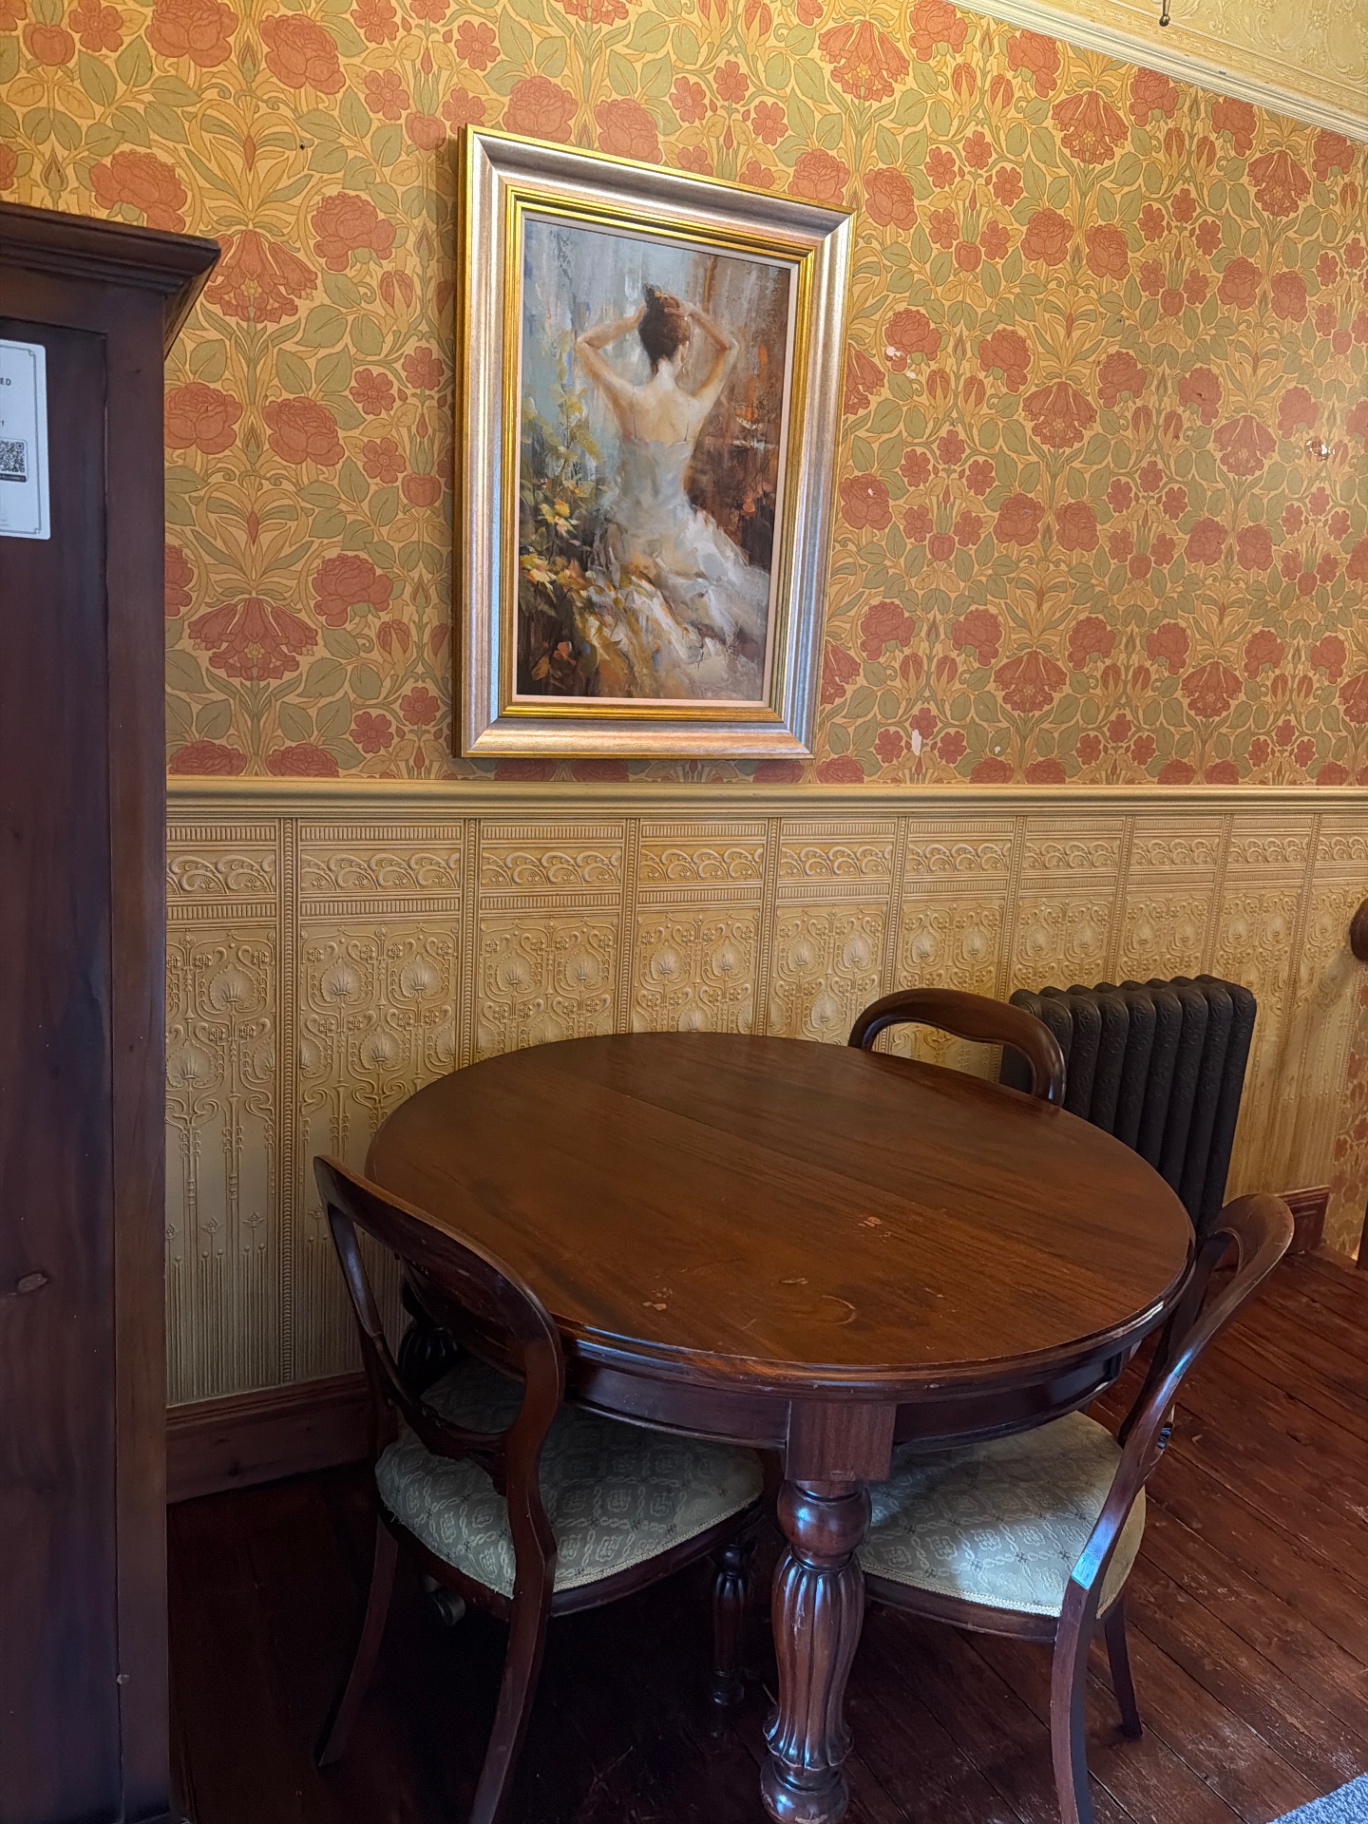
The Douglas Suite Walney — Dining Area
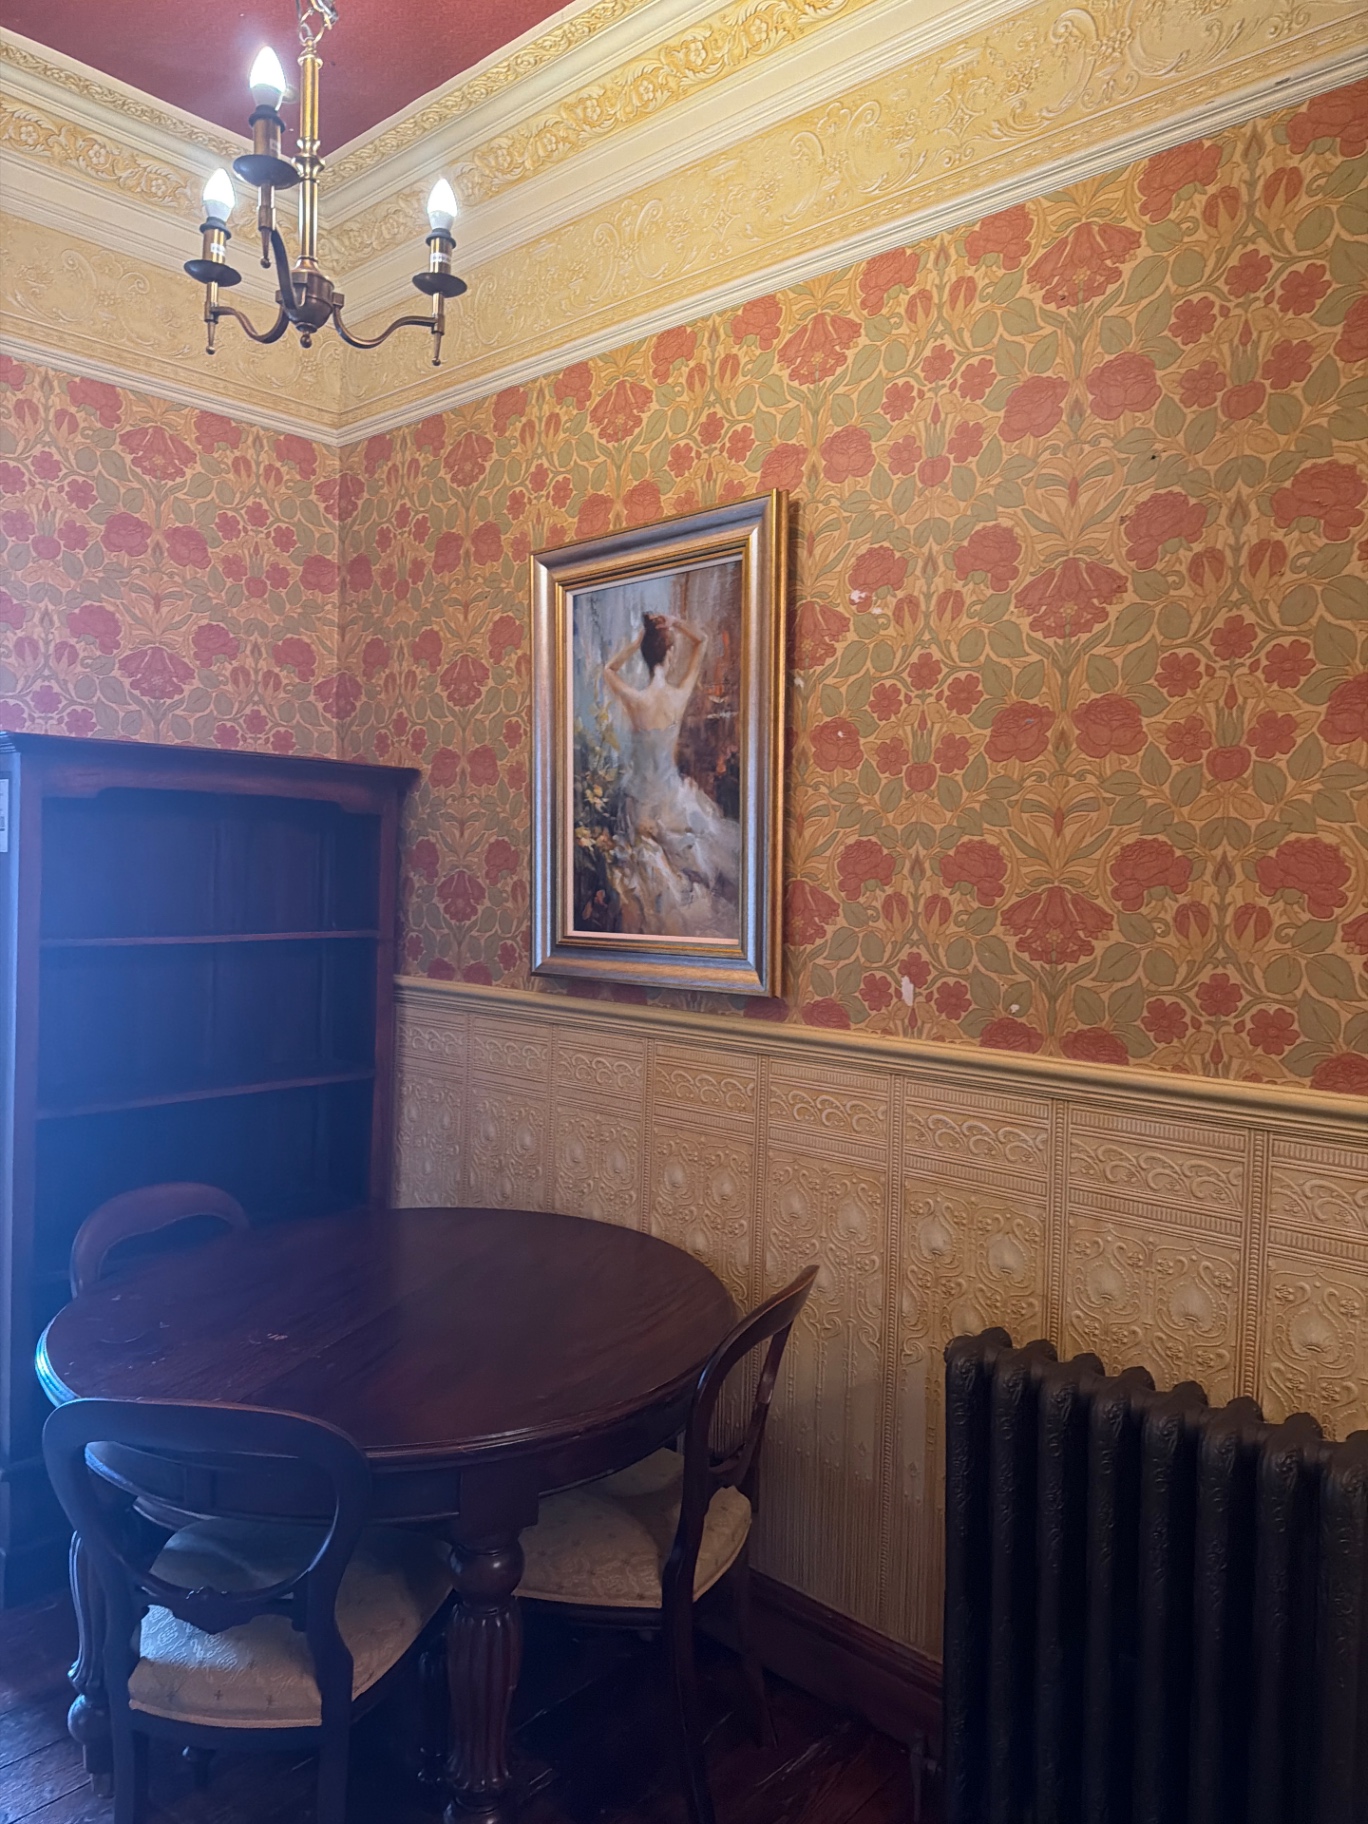
The Douglas Suite Walney — Dining Area — Period Detail
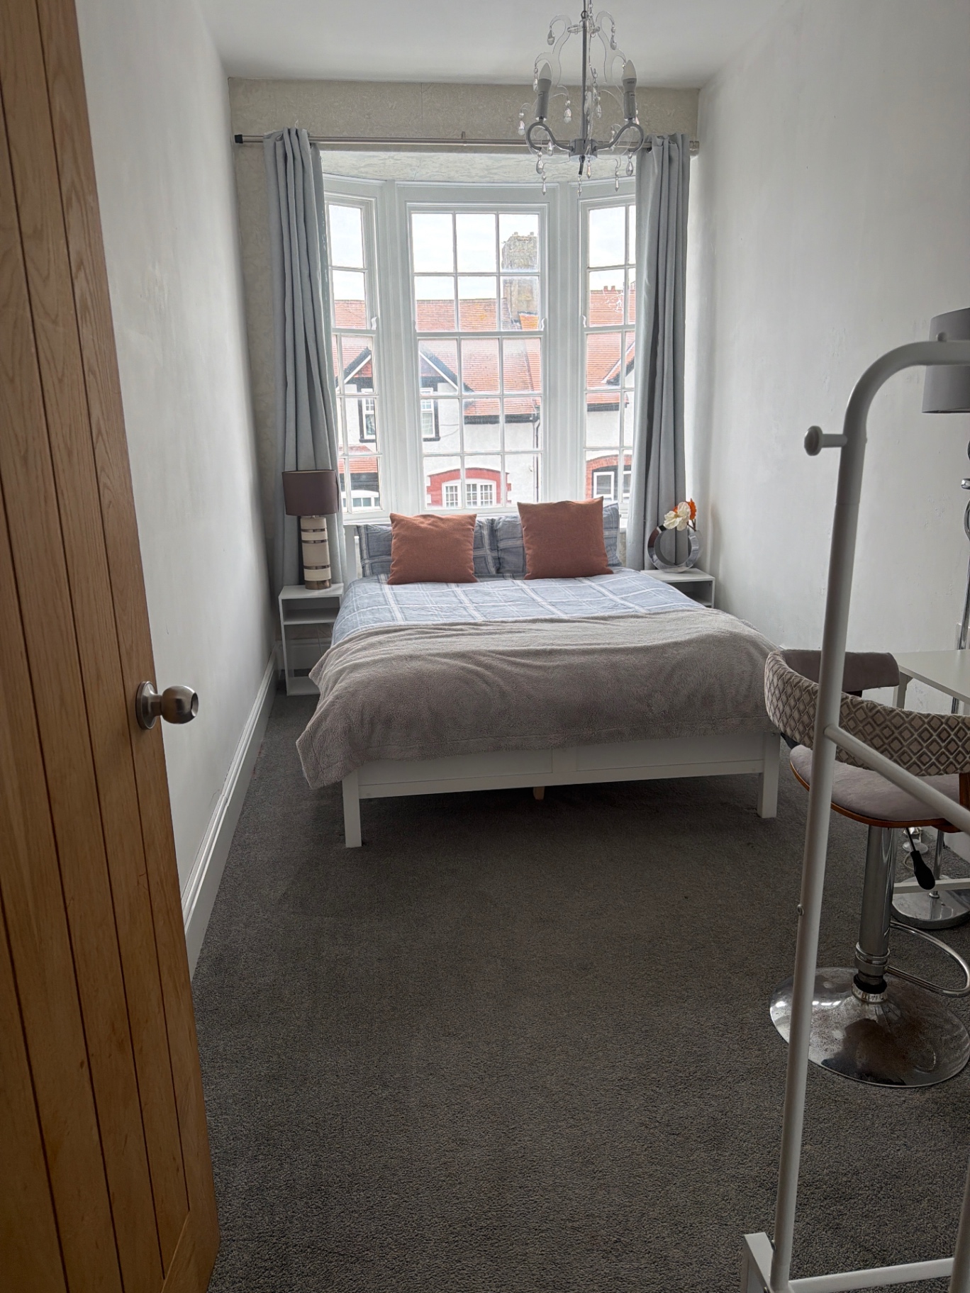
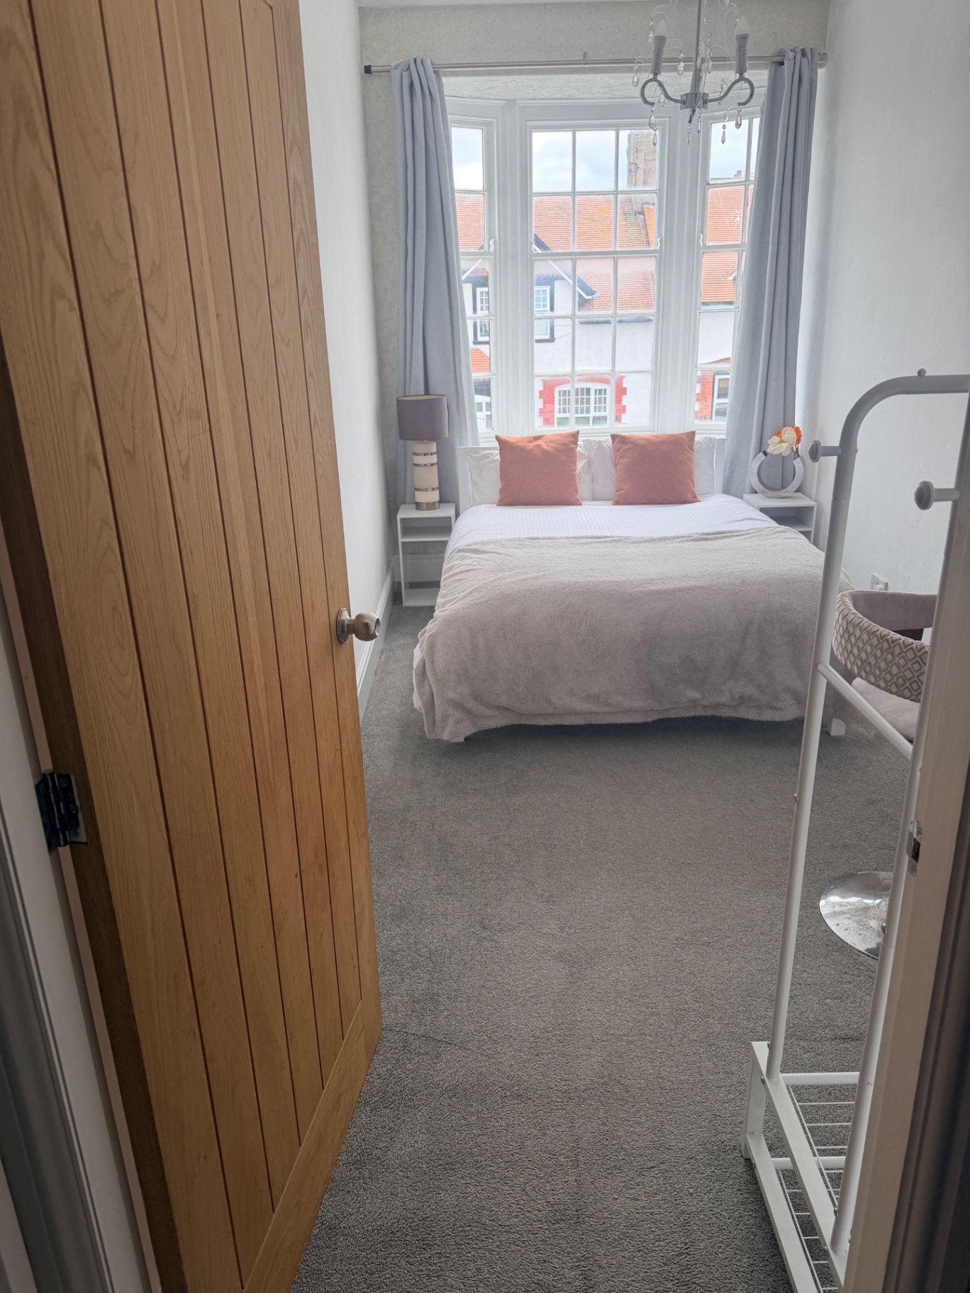
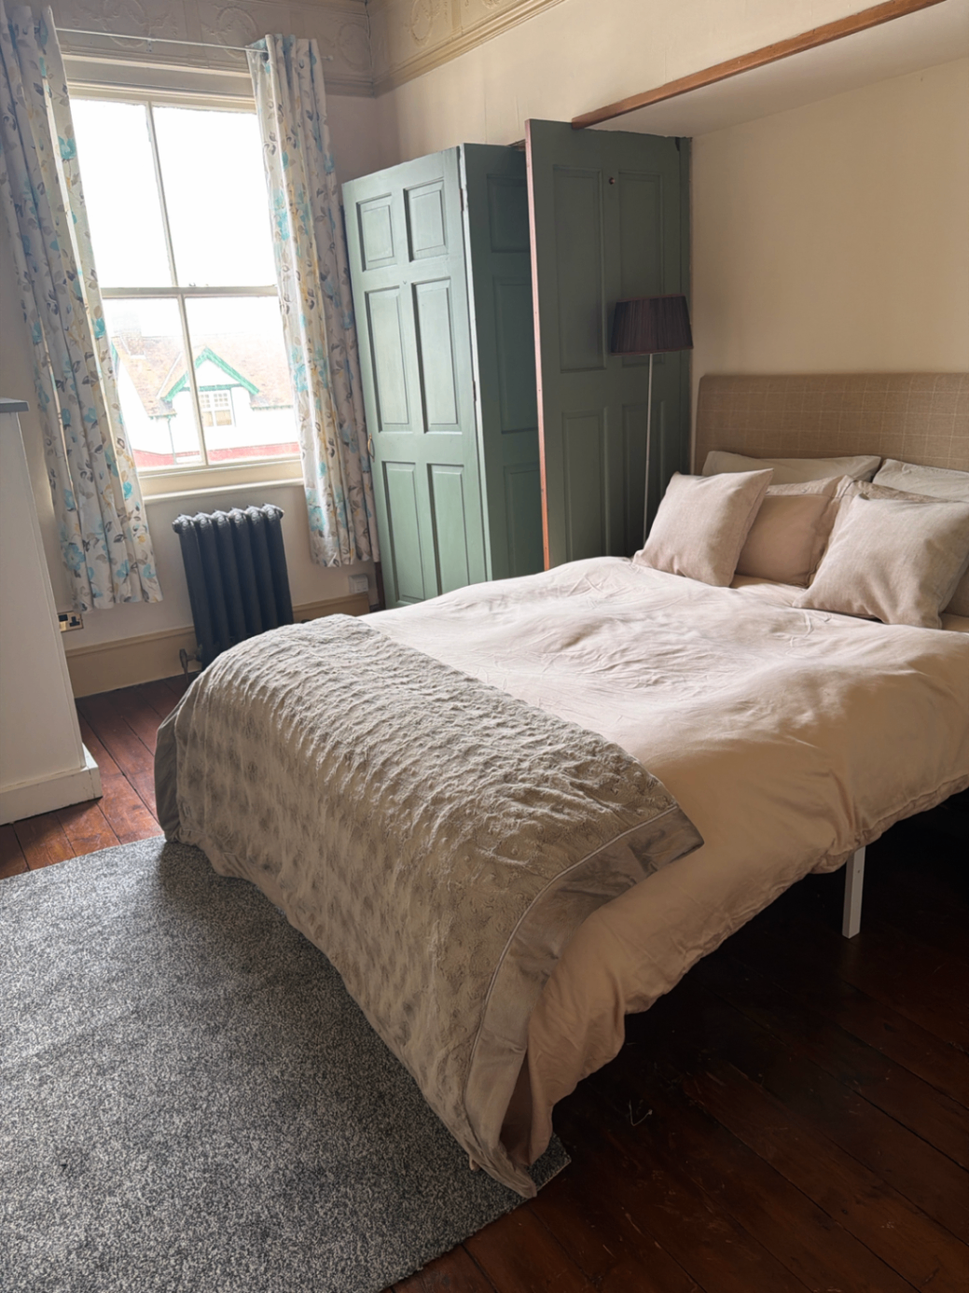
The Douglas Suite Walney — Bedroom 1
The Douglas Suite Walney — Bedroom 1 — Bay Window
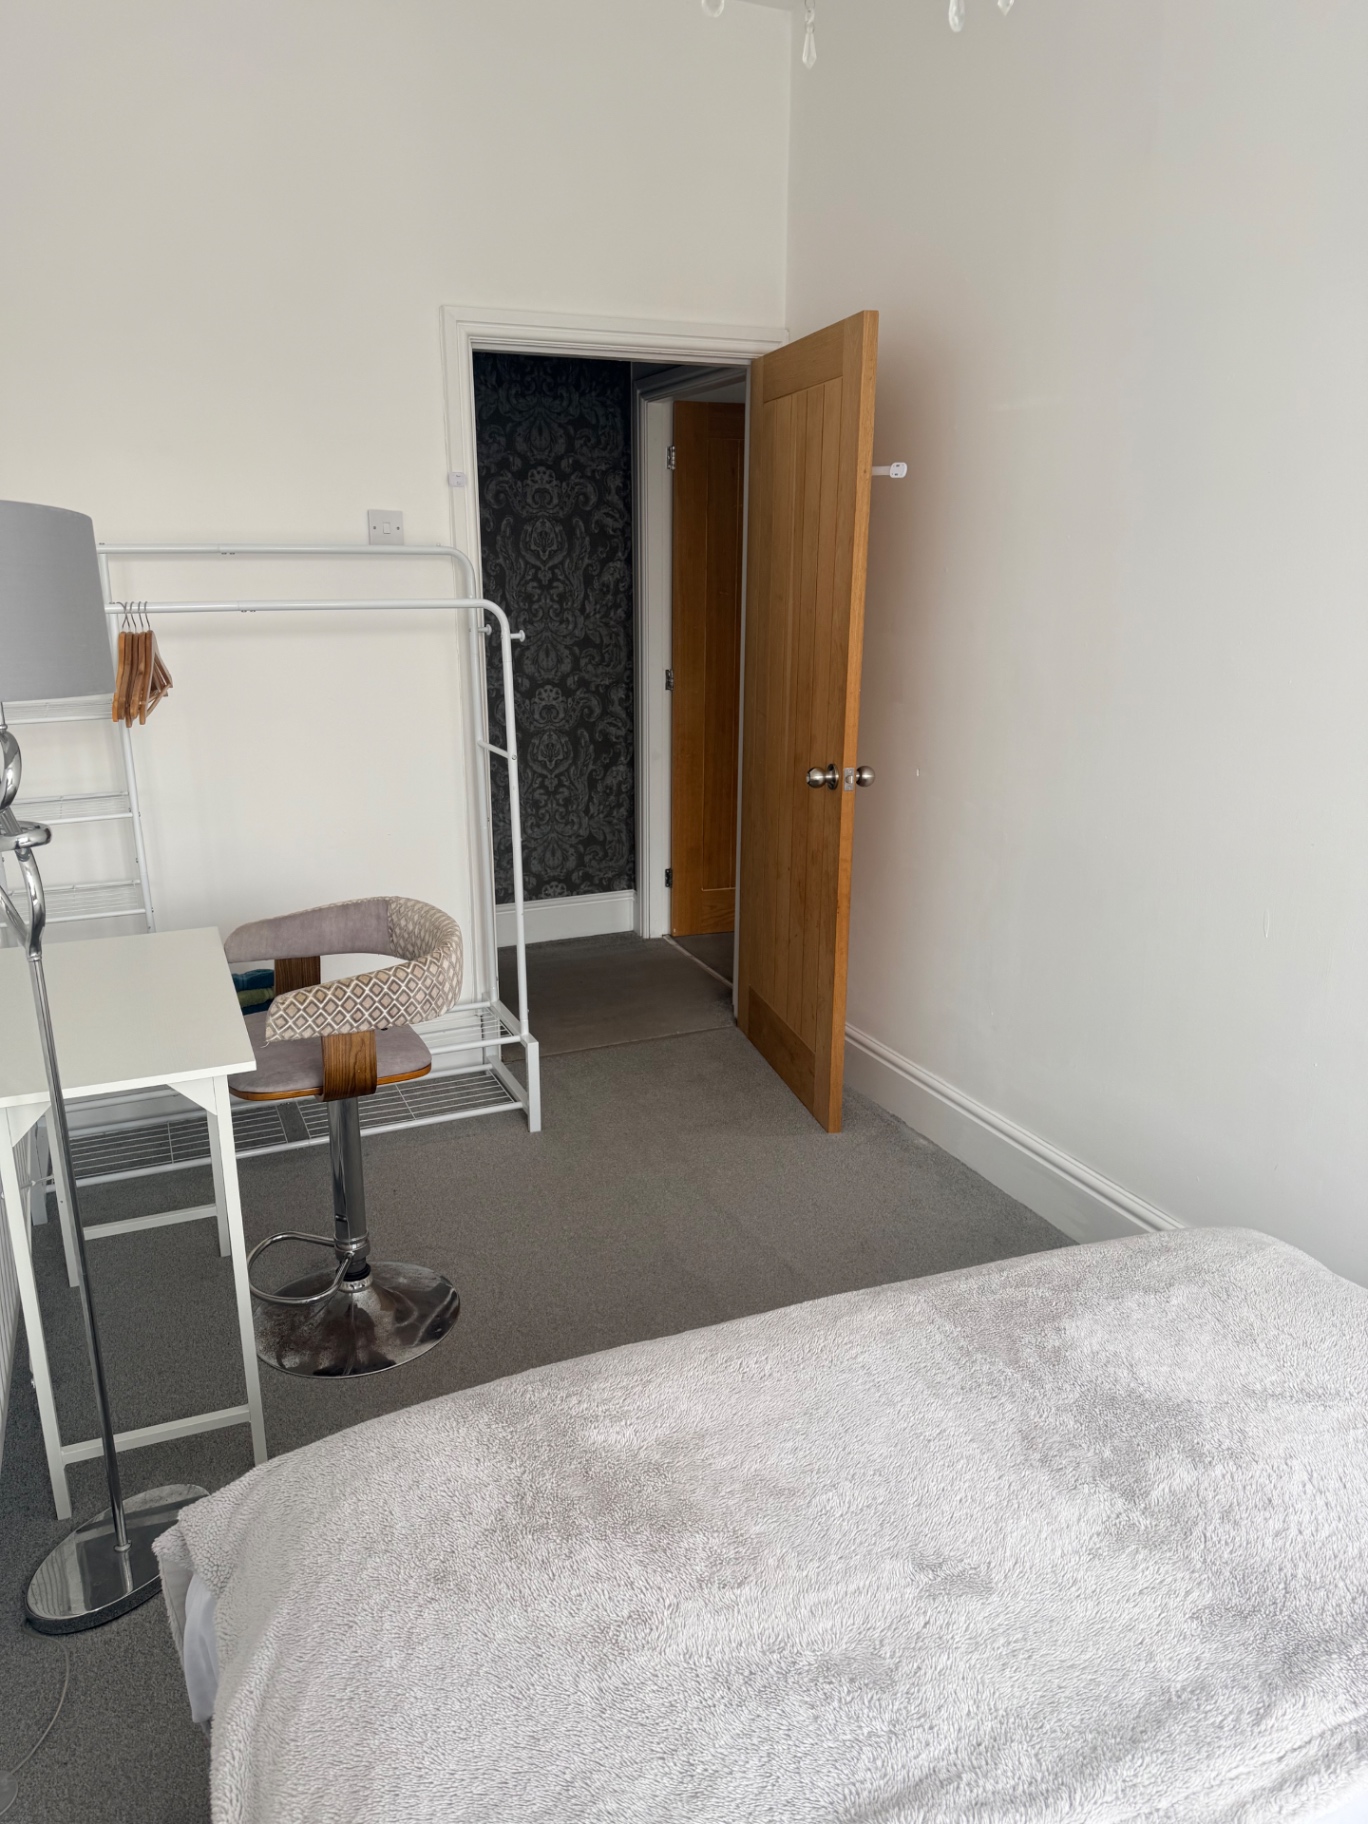
The Douglas Suite Walney — Bedroom 1 — Workspace & Hanging Rail
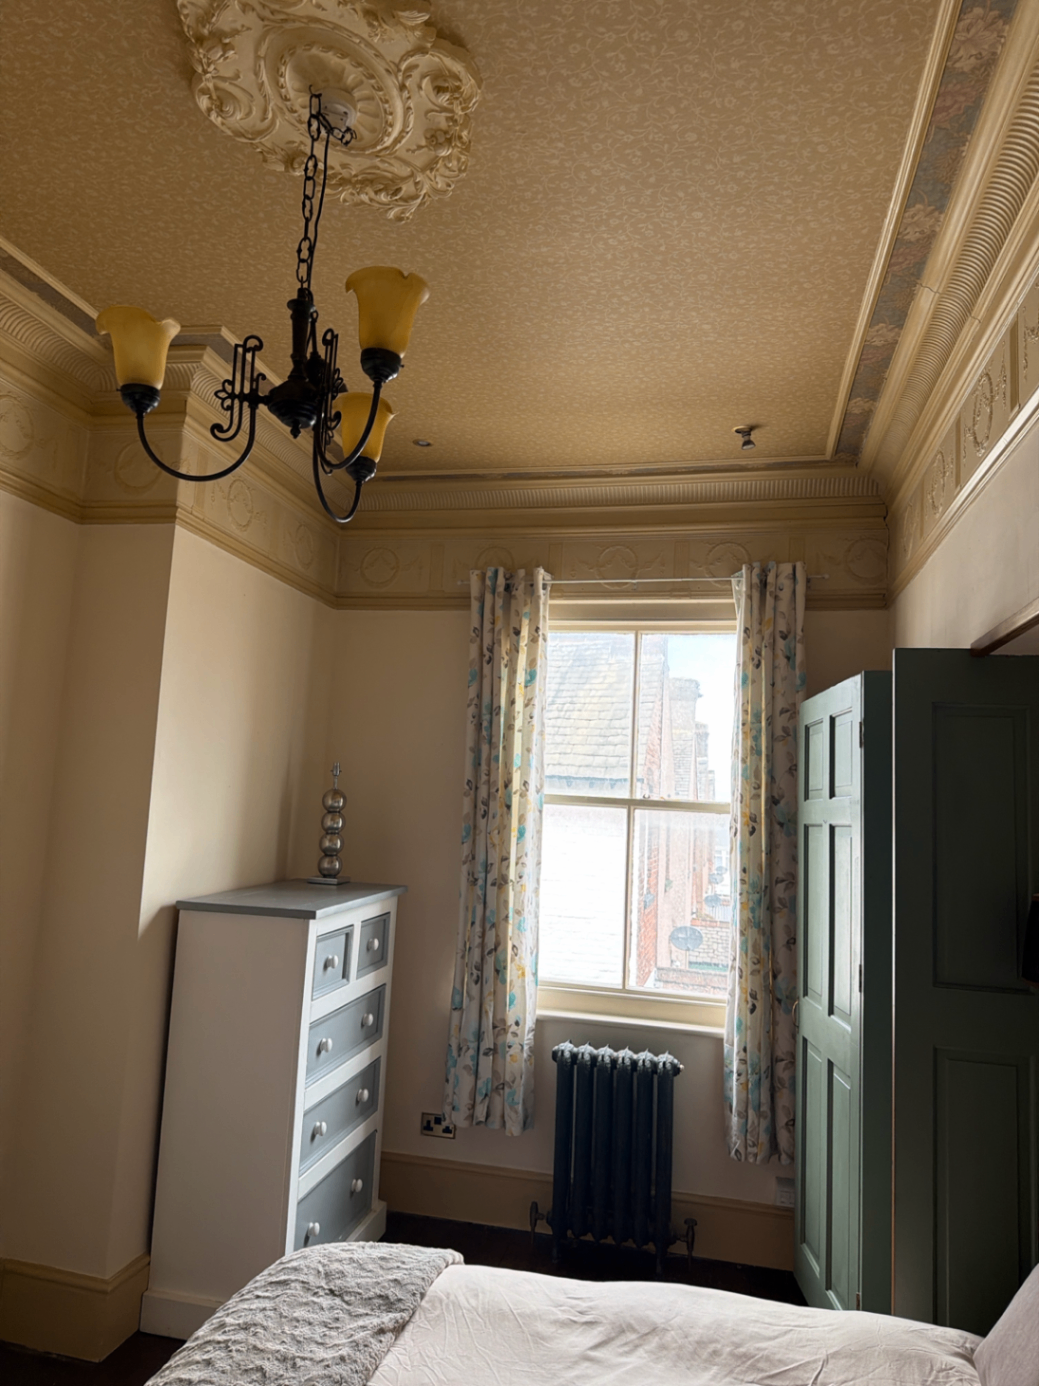
The Douglas Suite Walney — Bedroom 1 — Period Features
The Douglas Suite Walney — Bedroom 1 — Original Ceiling Detail
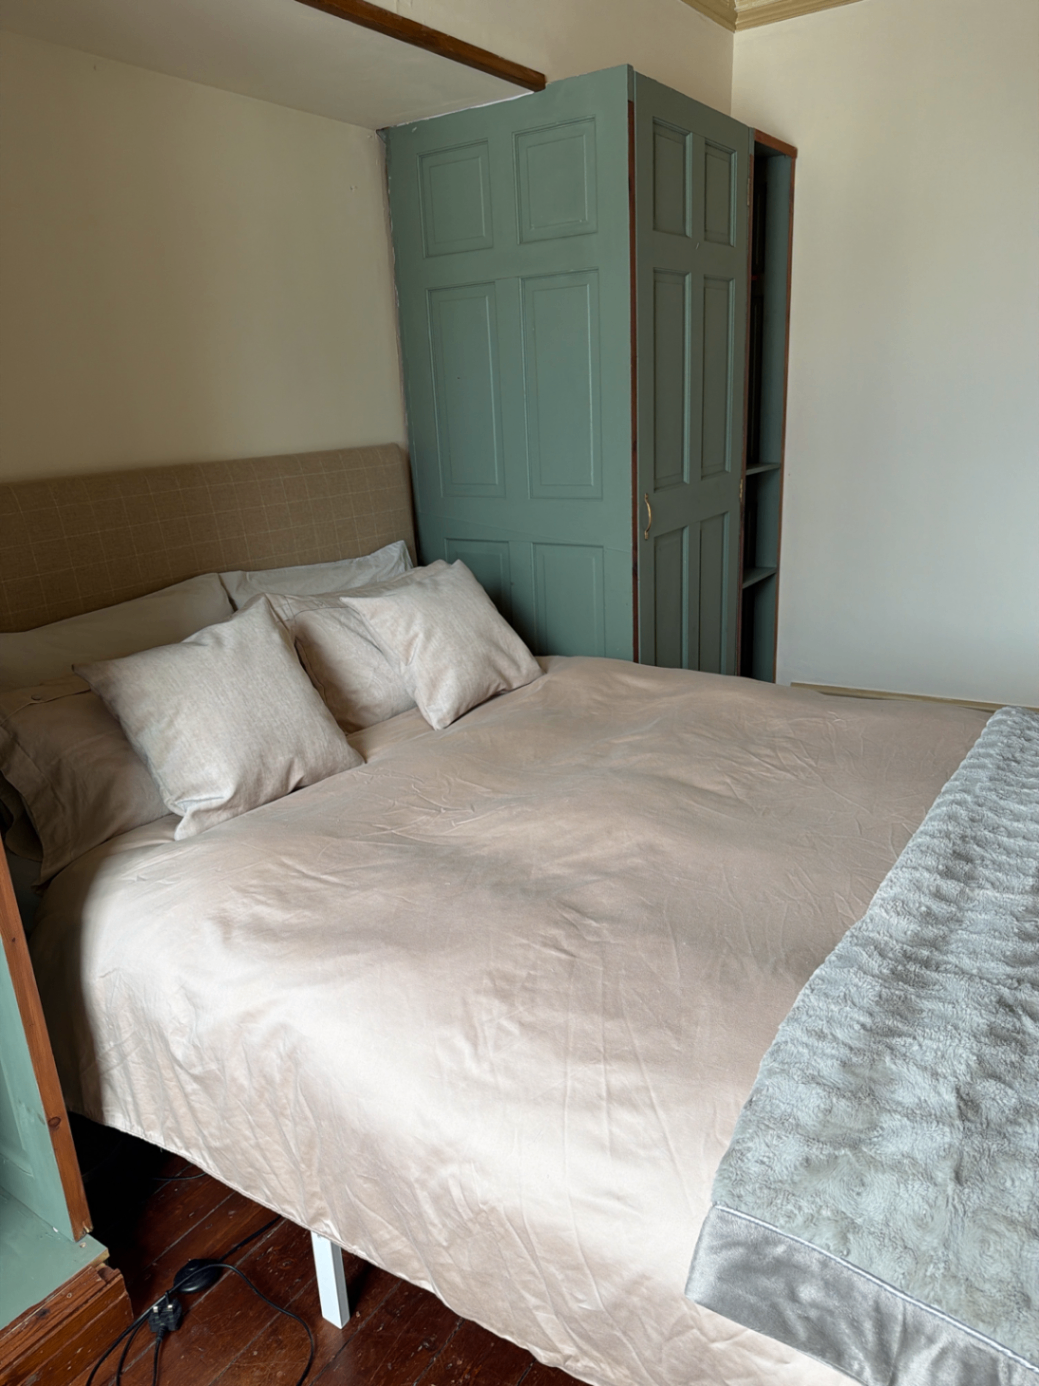
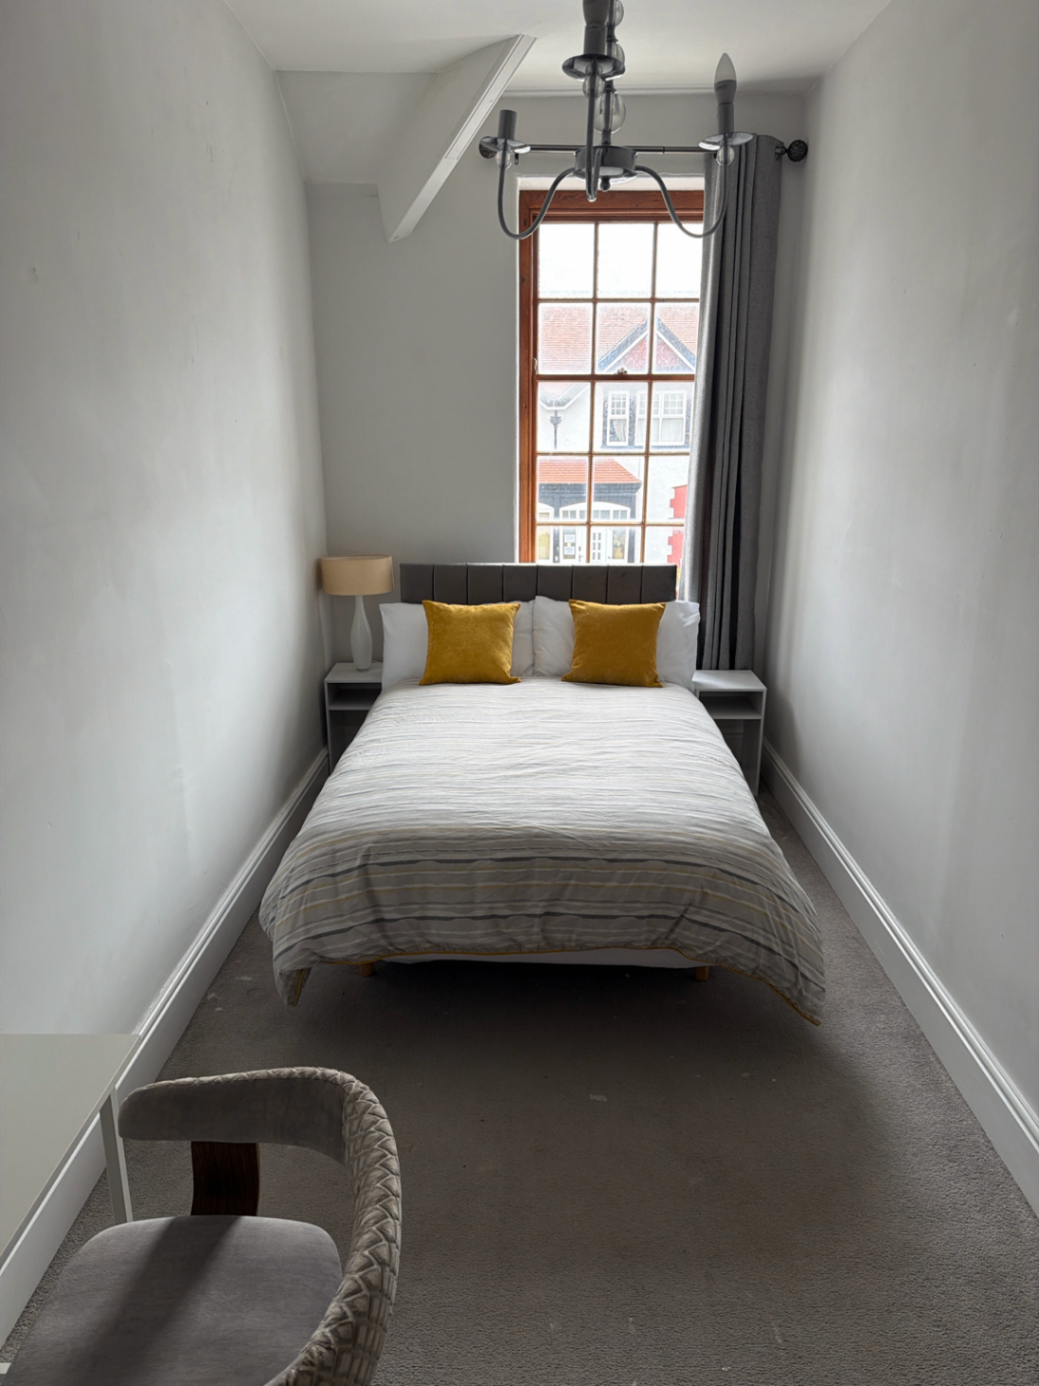
The Douglas Suite Walney — Bedroom 1 — Double Bed
The Douglas Suite Walney — Bedroom 2
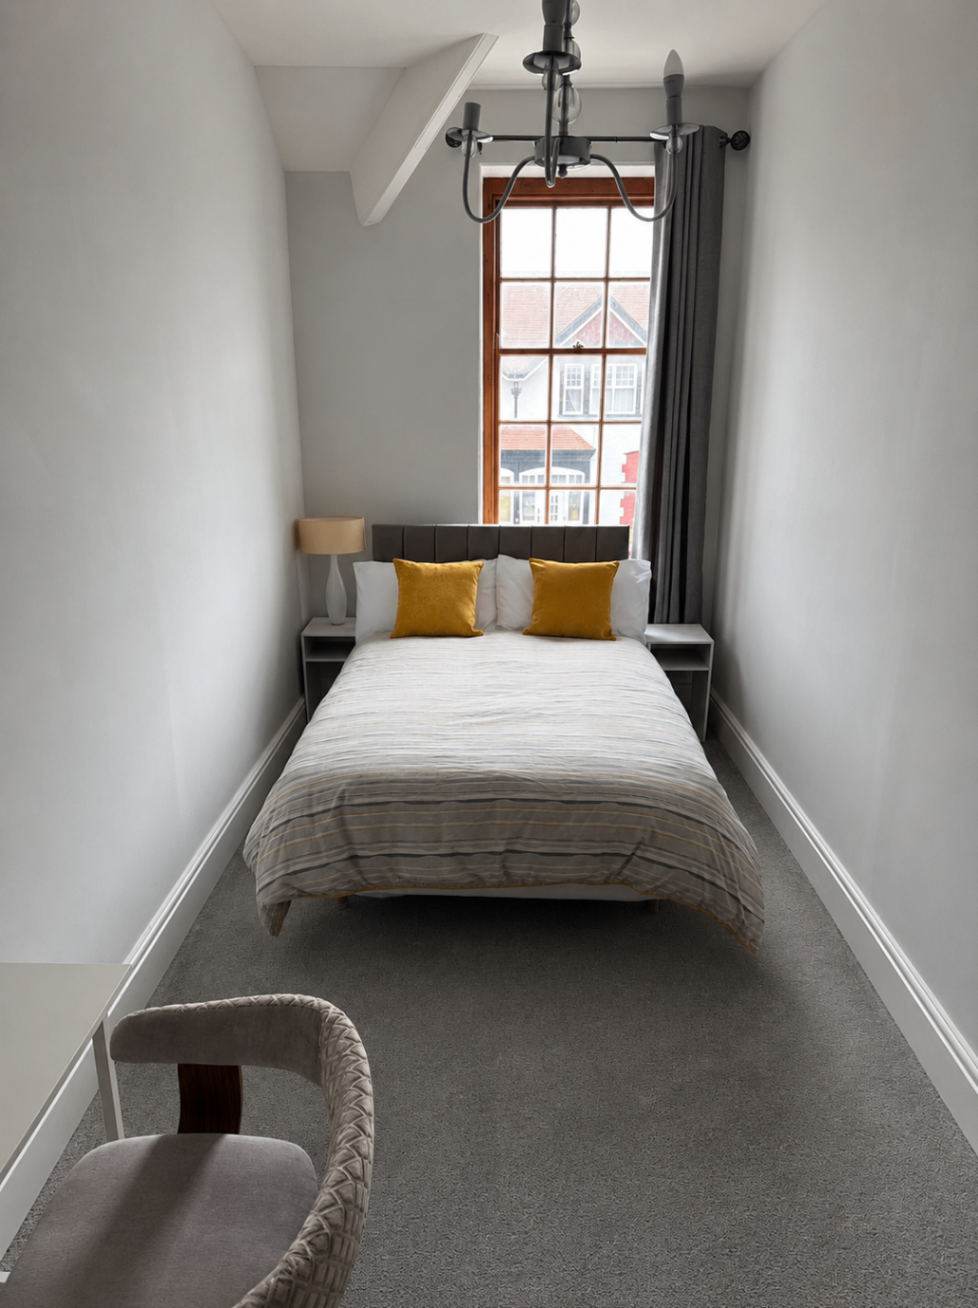
The Douglas Suite Walney — Bedroom 2 — Double Bed
The Douglas Suite Walney — Bedroom 2 — Full Room View
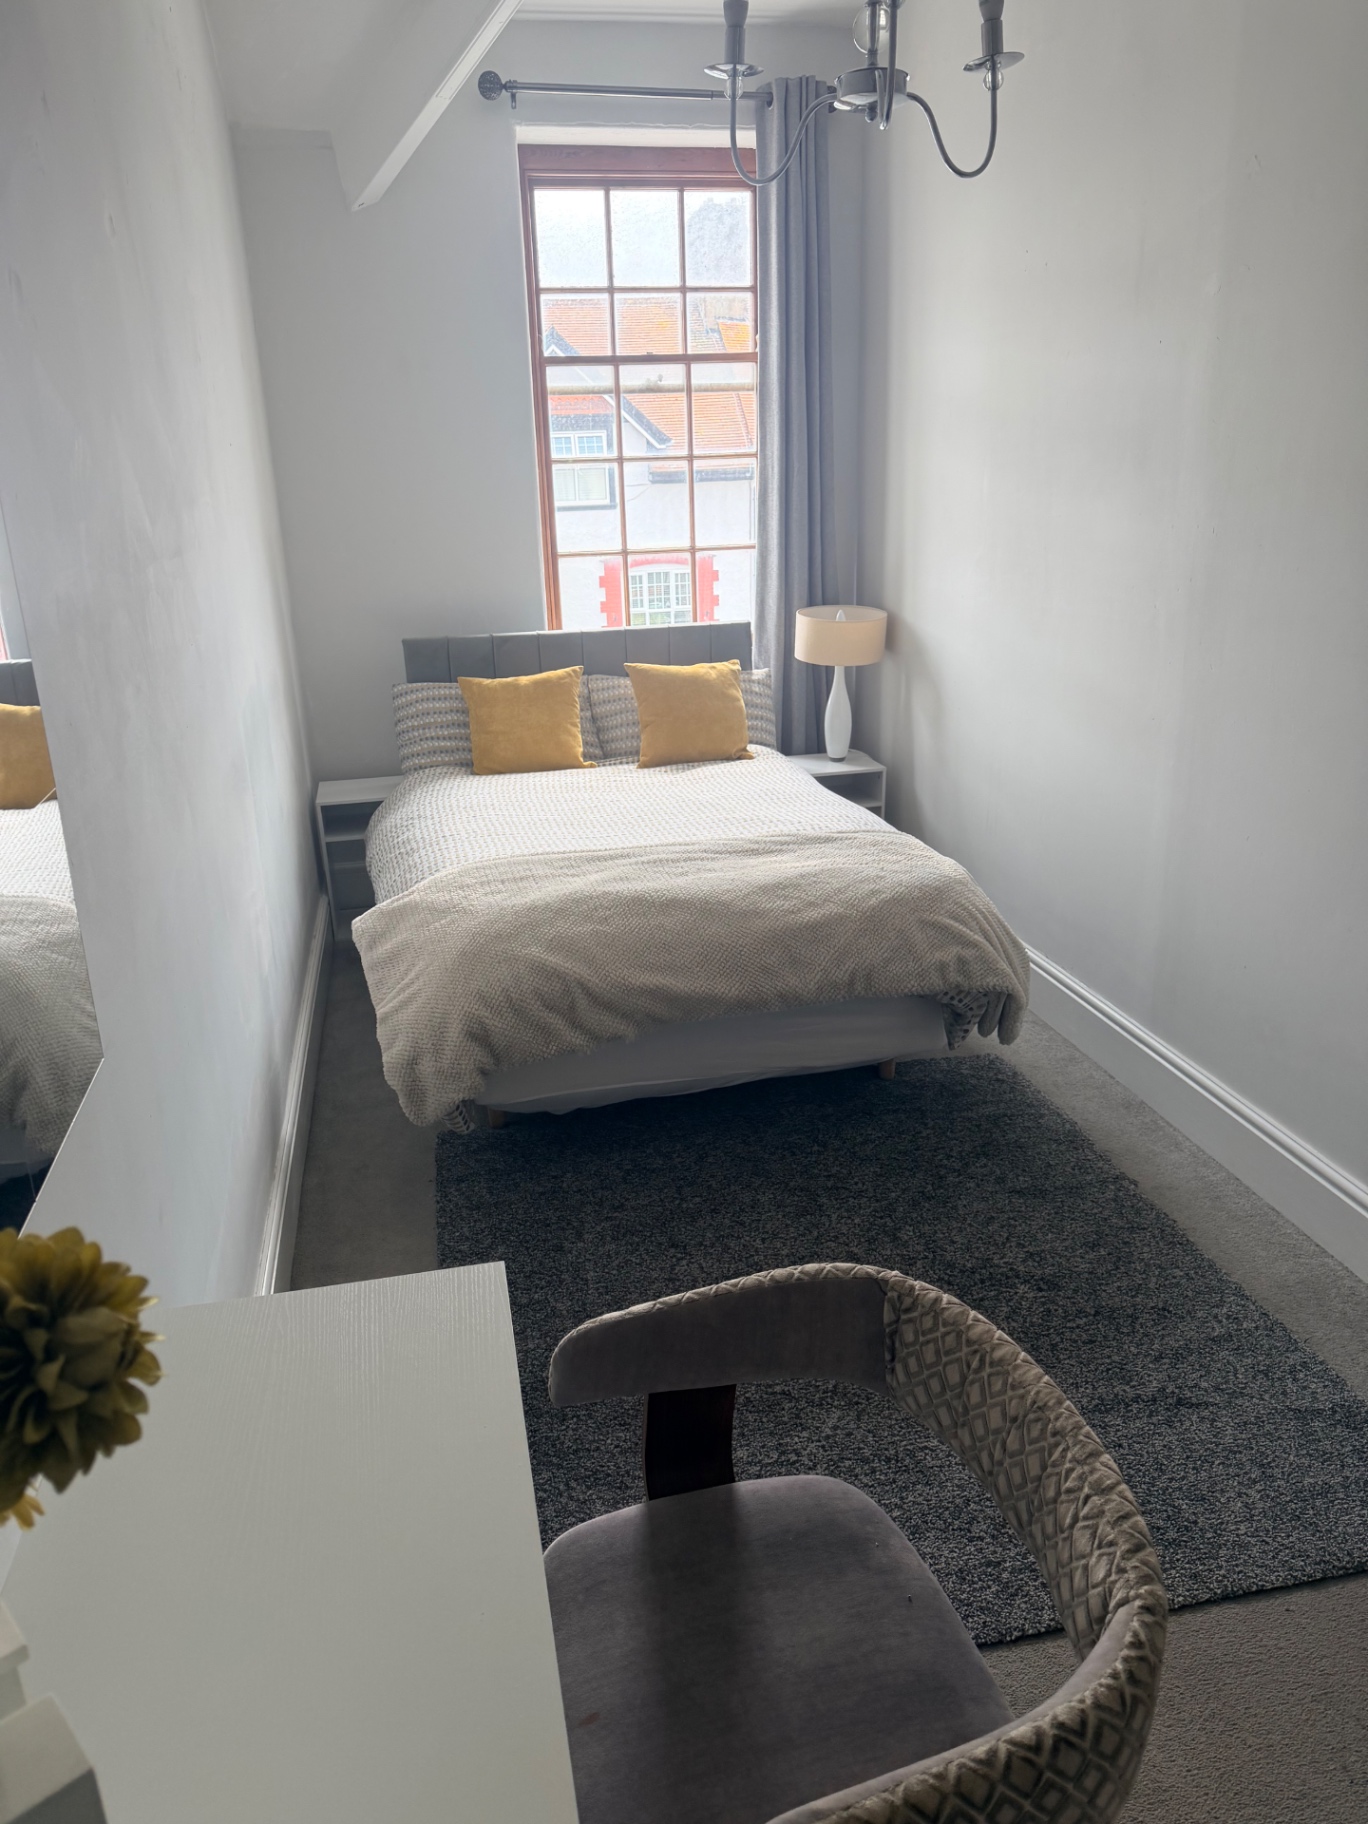
The Douglas Suite Walney — Bedroom 2 — Dressing Table & Workspace
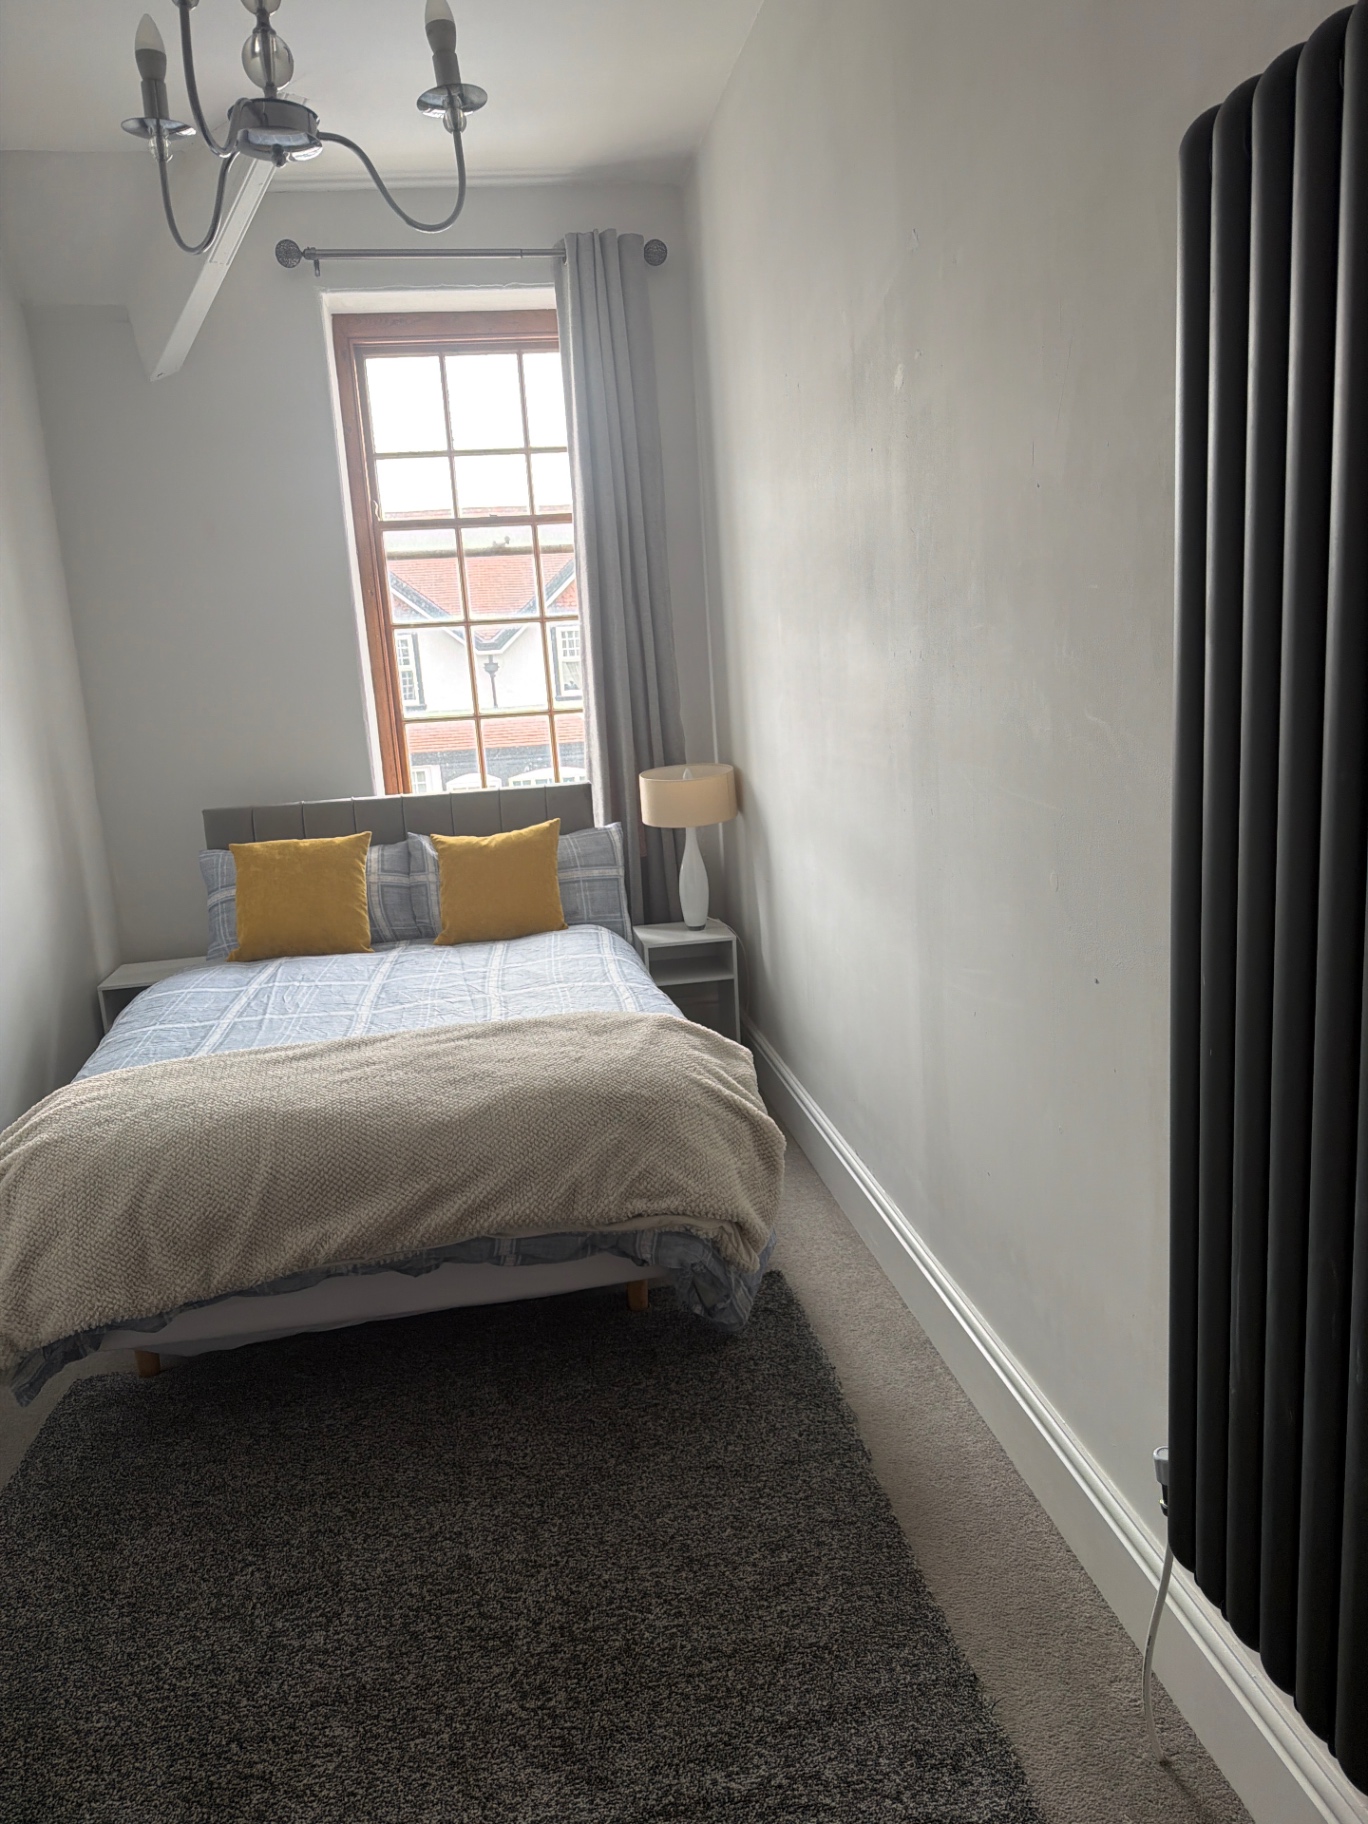
The Douglas Suite Walney — Bedroom 3
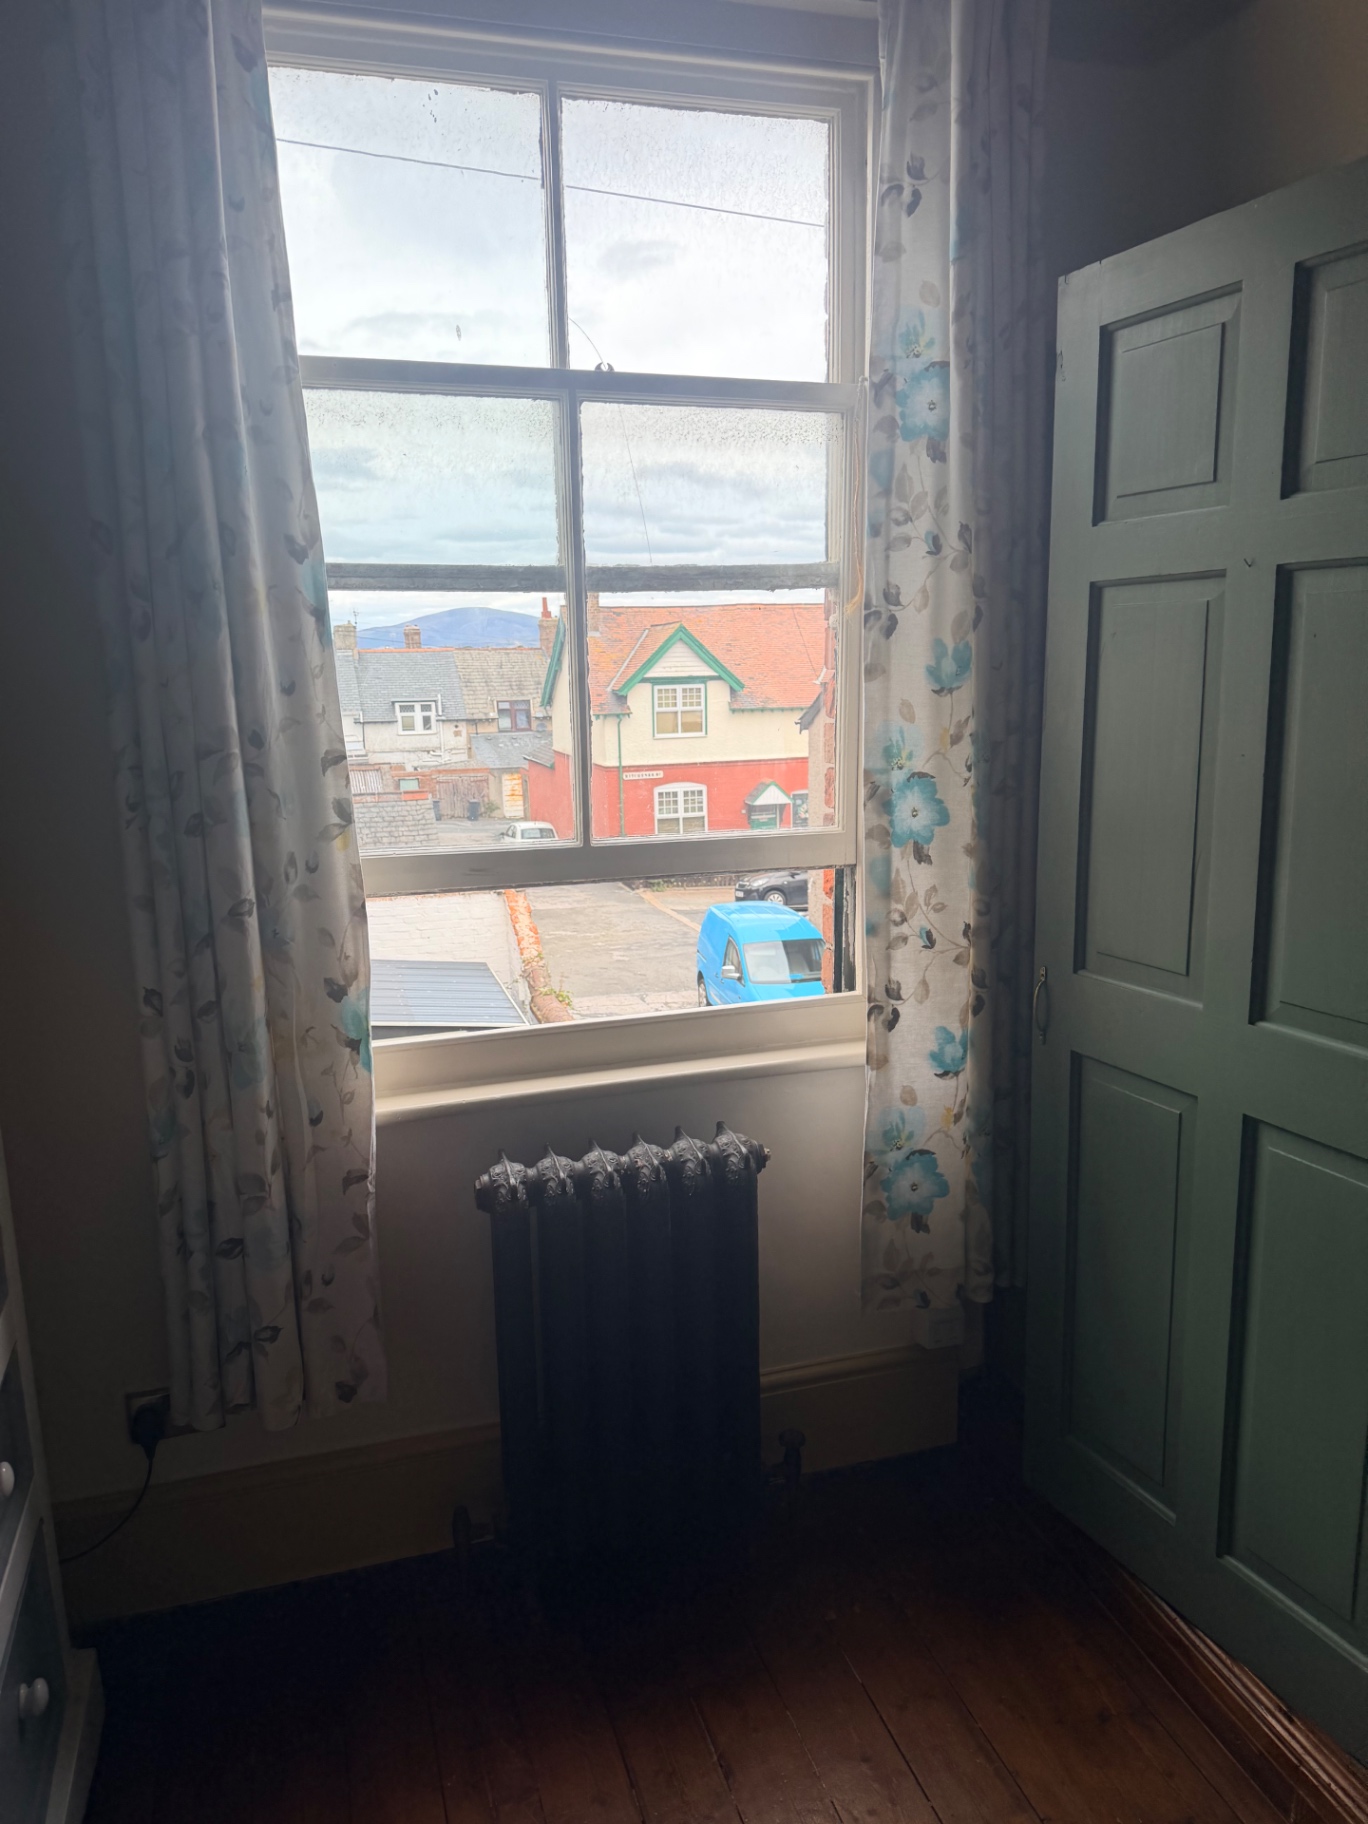
The Douglas Suite Walney — Bedroom — Rooftop View
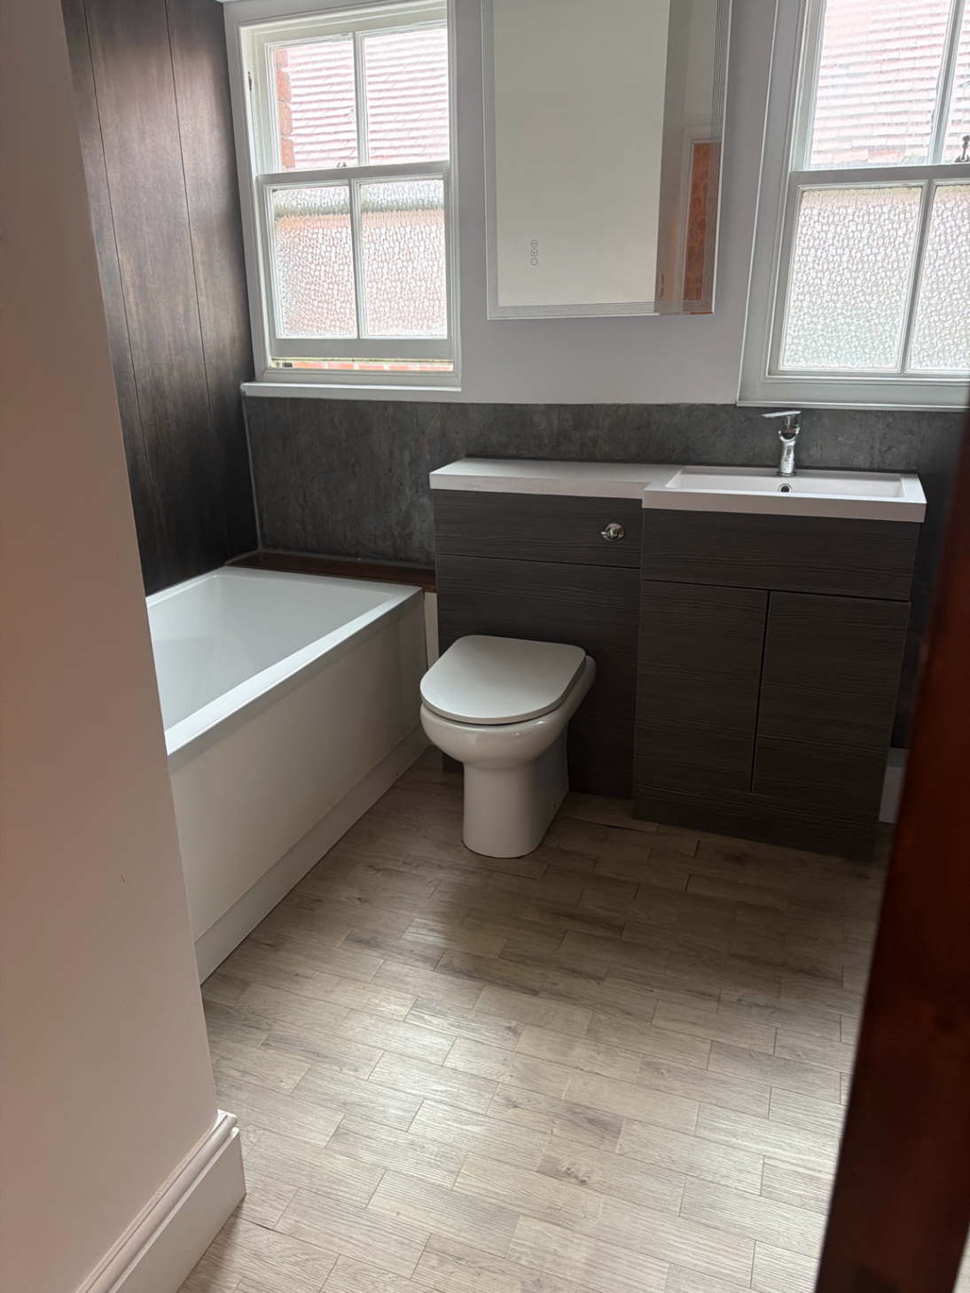
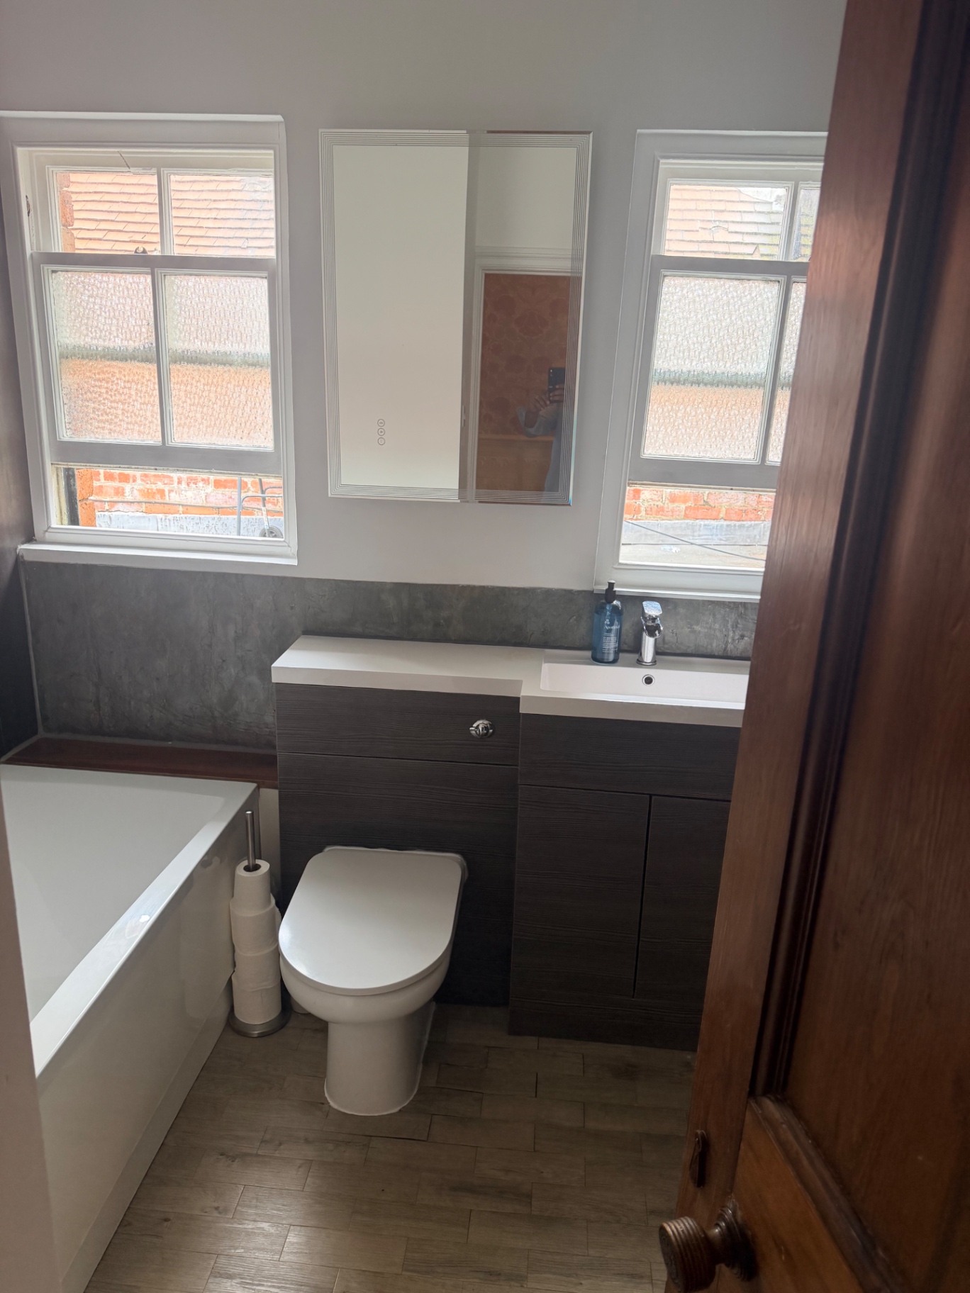
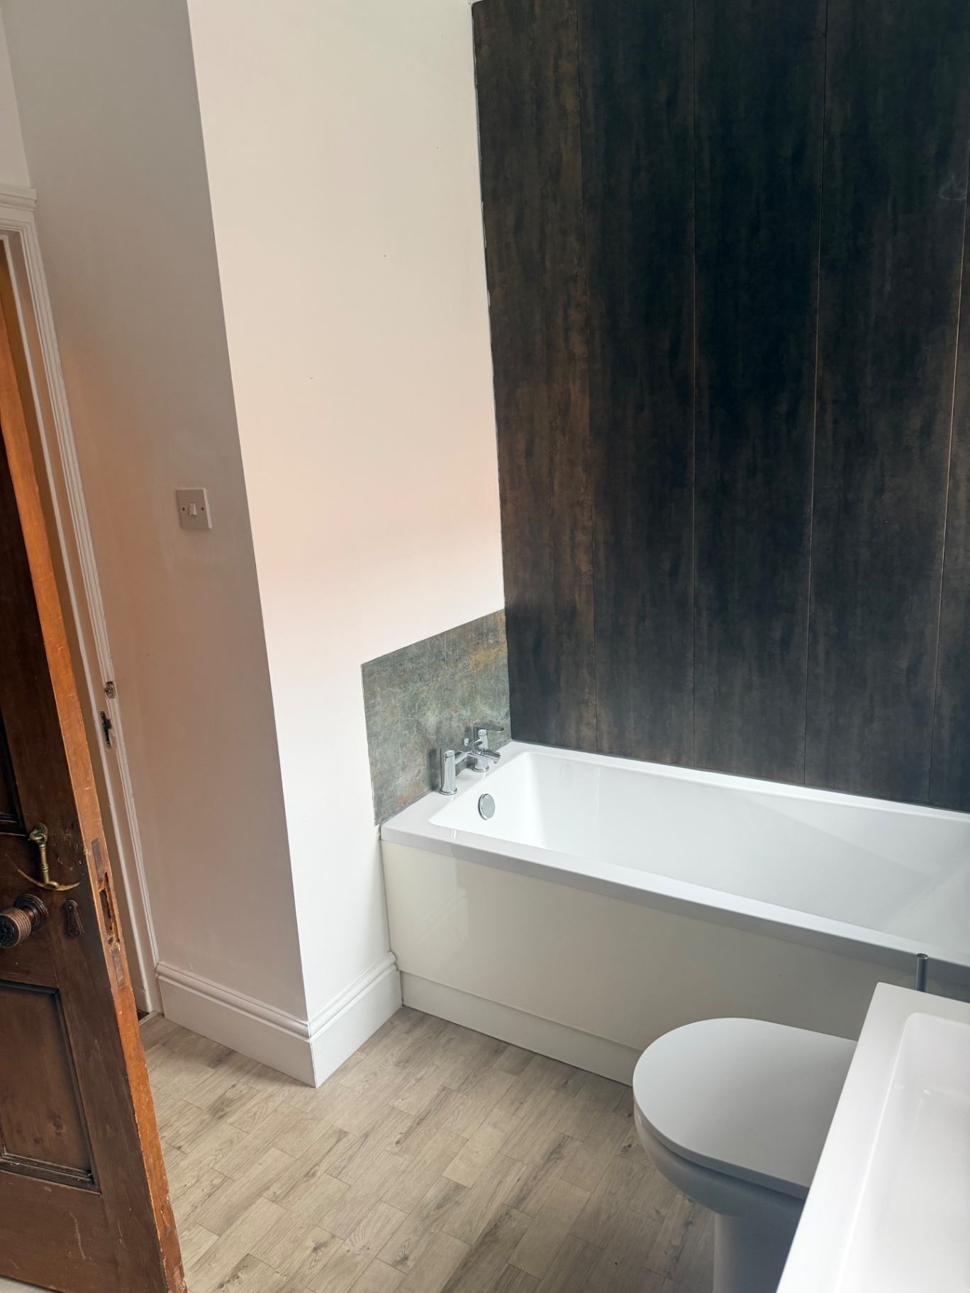
The Douglas Suite Walney — Bathroom
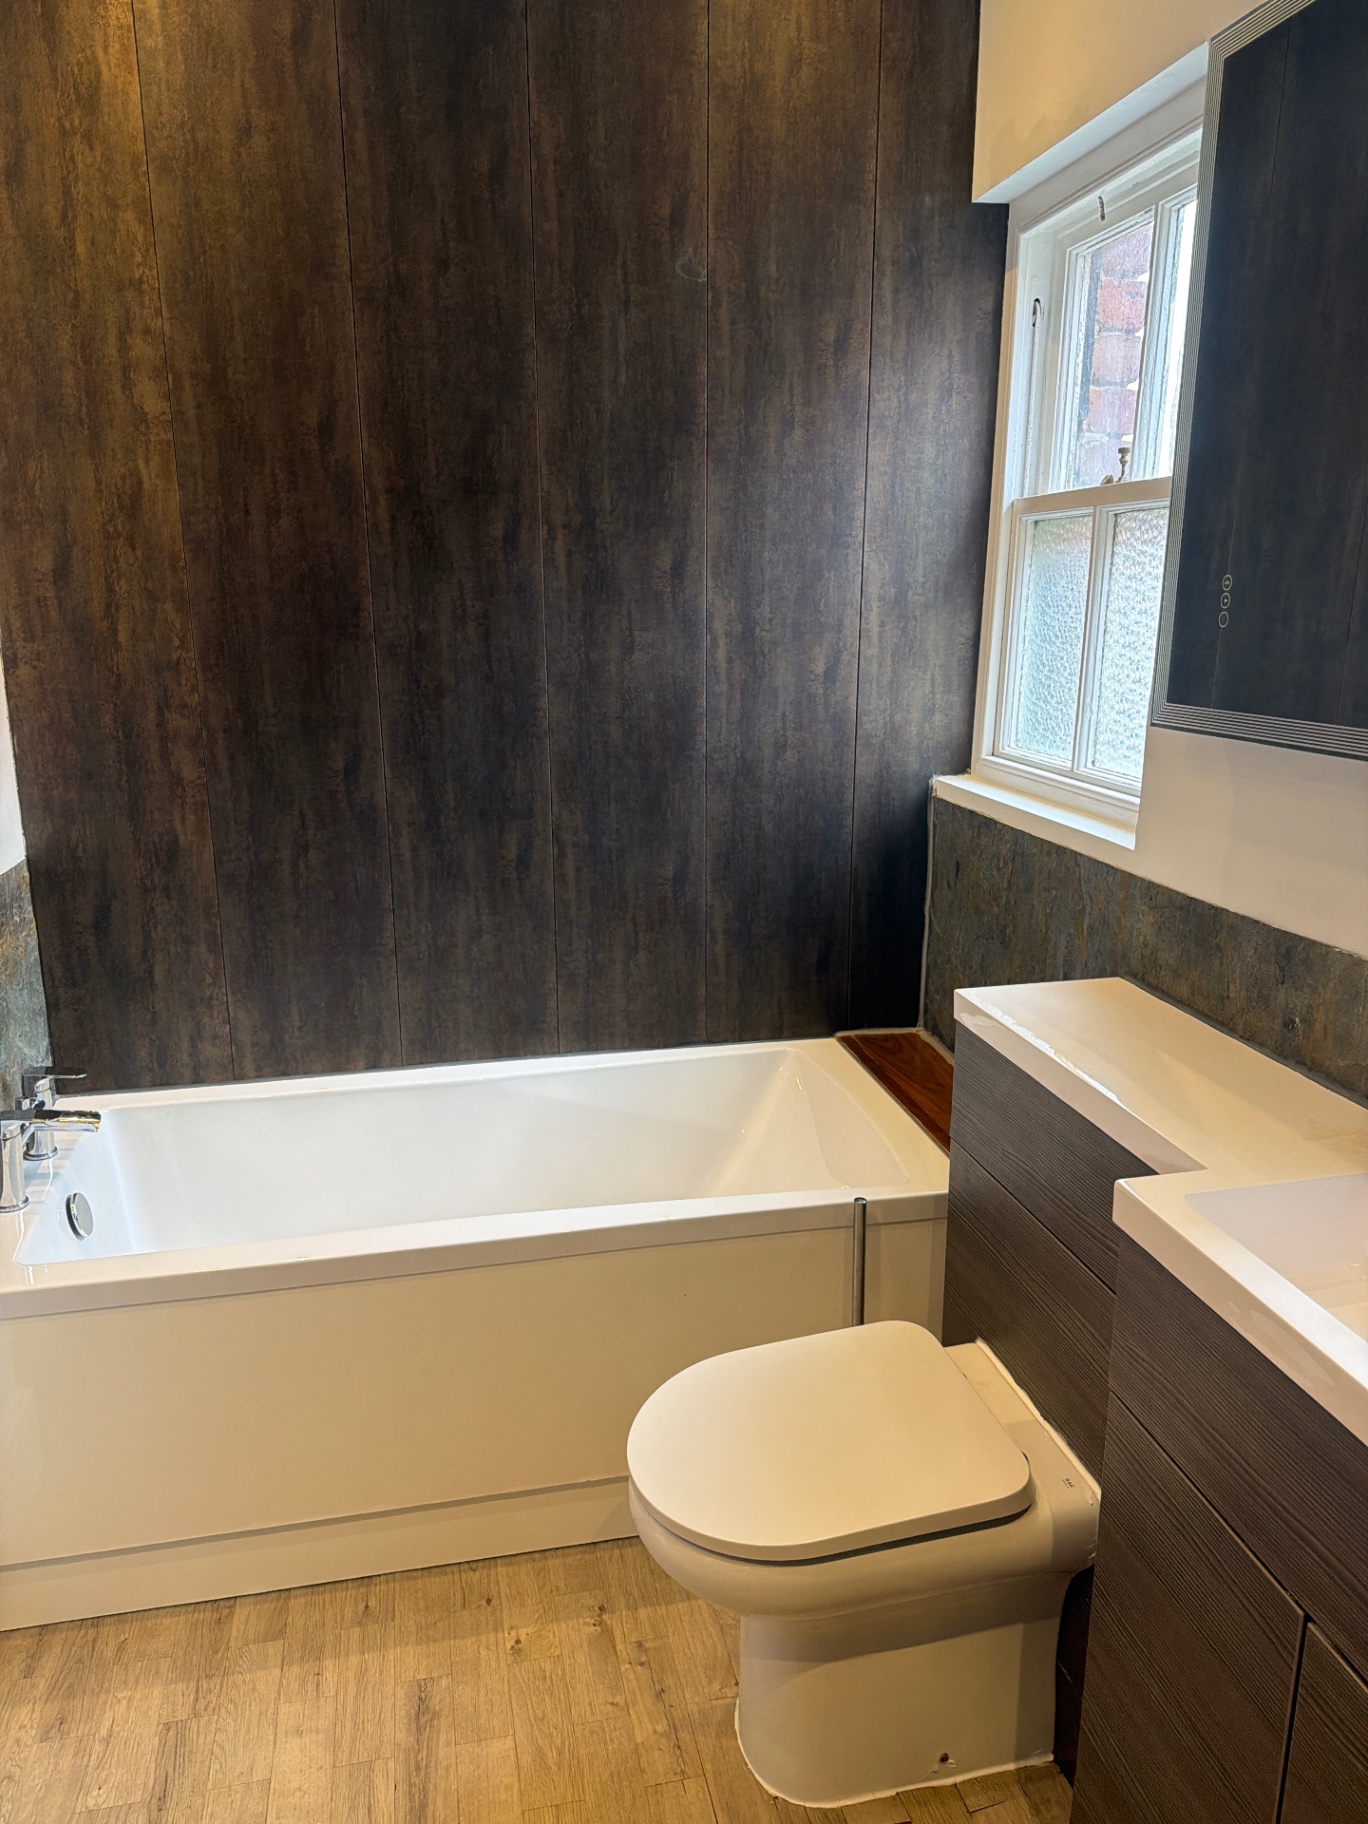
The Douglas Suite Walney — Bathroom — Bath & Vanity
The Douglas Suite Walney — Bathroom — Full-Size Bath
The Douglas Suite Walney — Bathroom — Vanity & Mirror
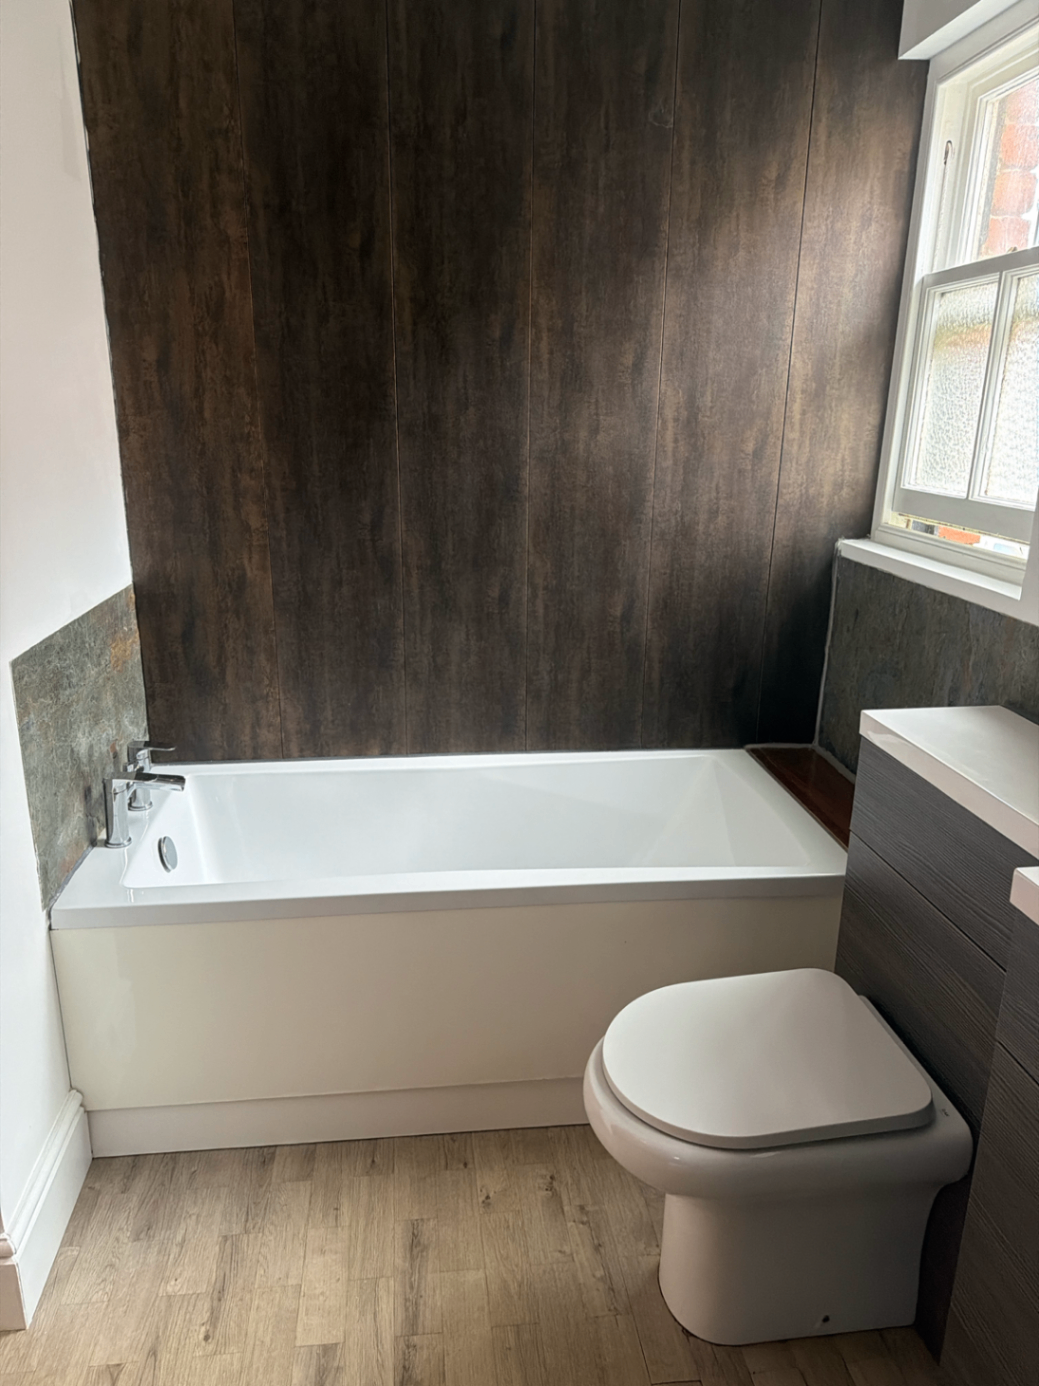
The Douglas Suite Walney — Bathroom — Bath
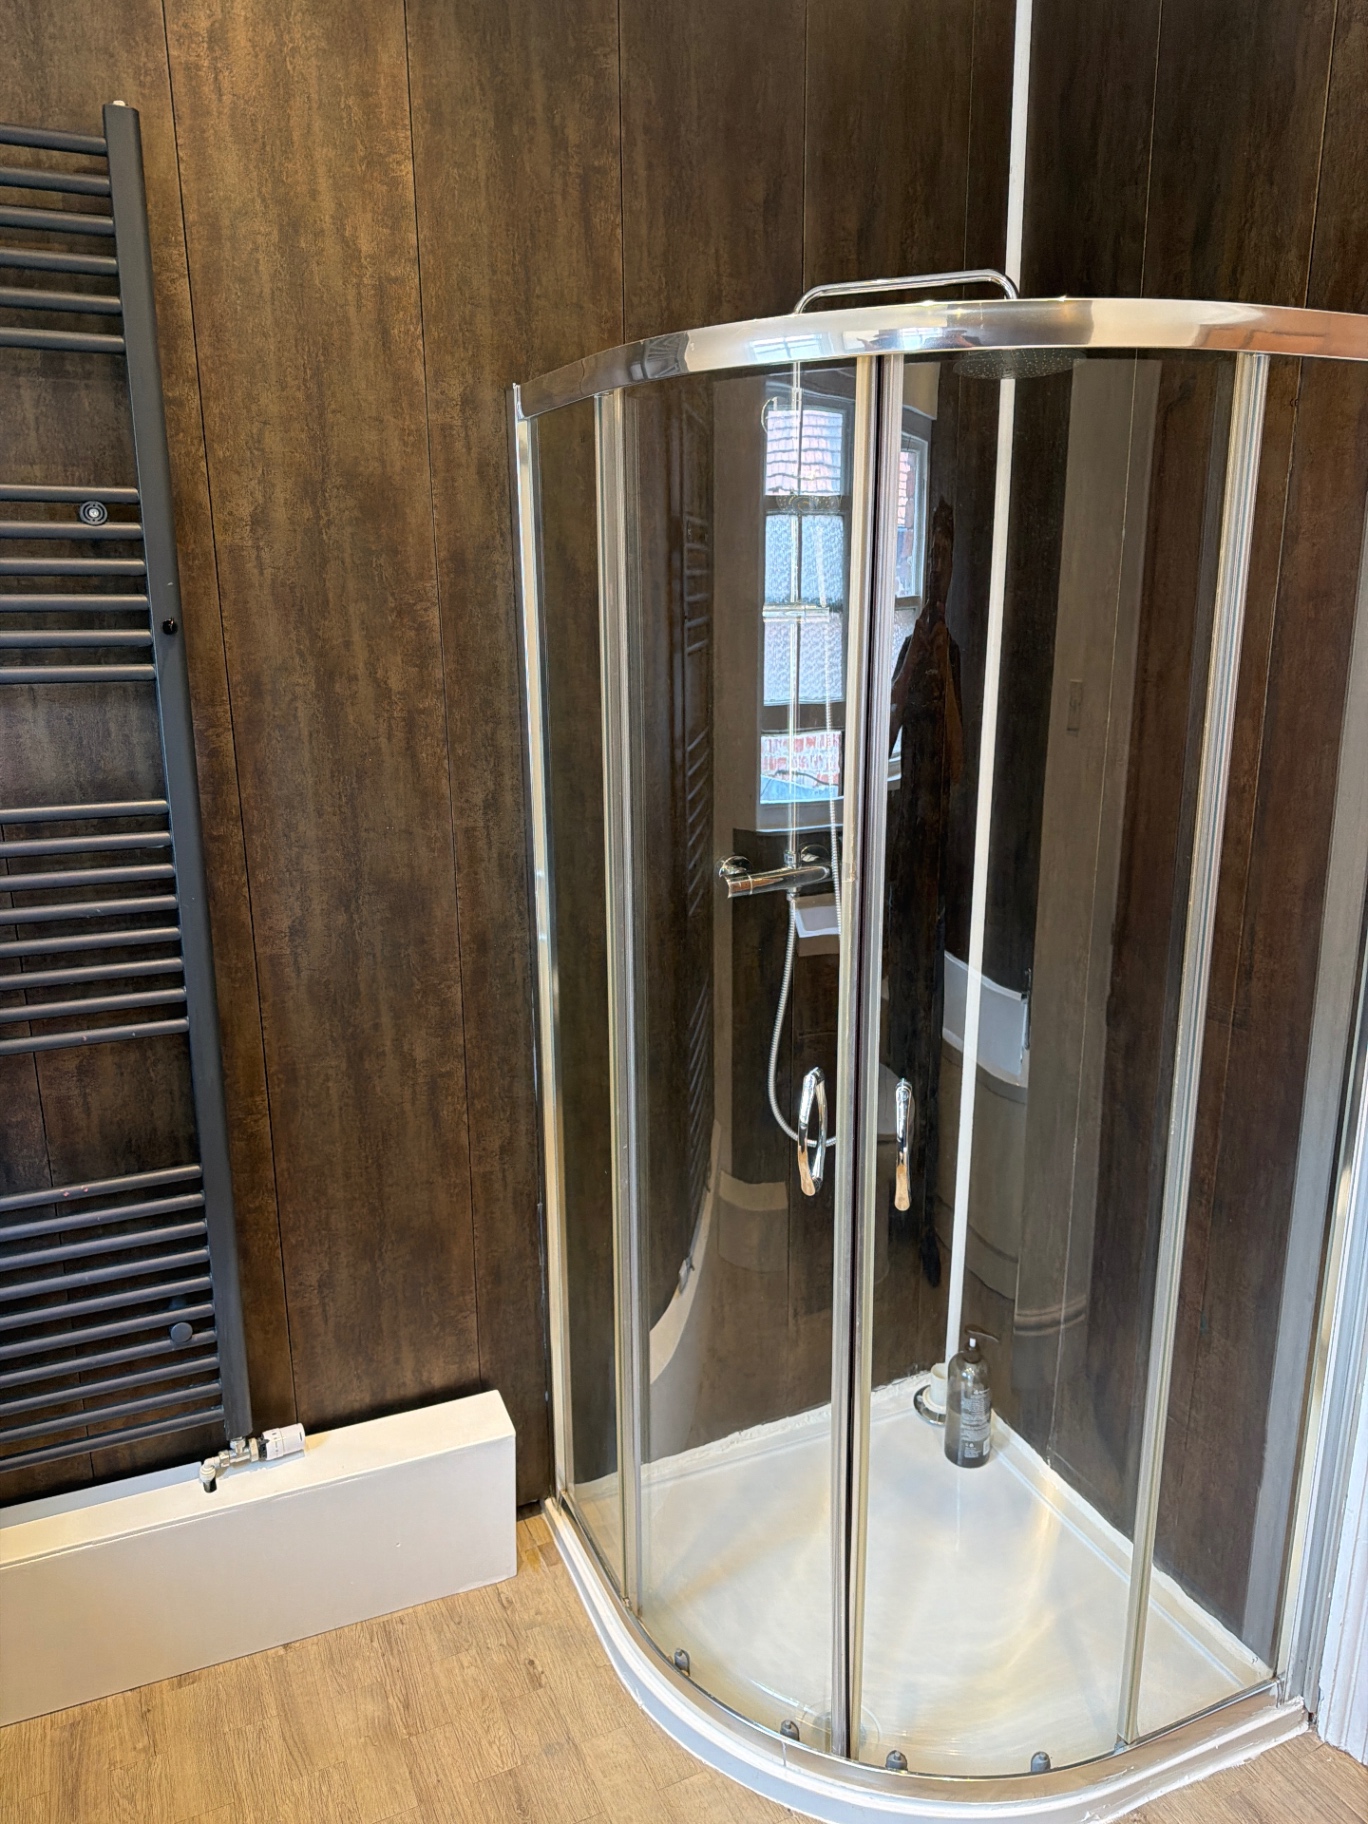
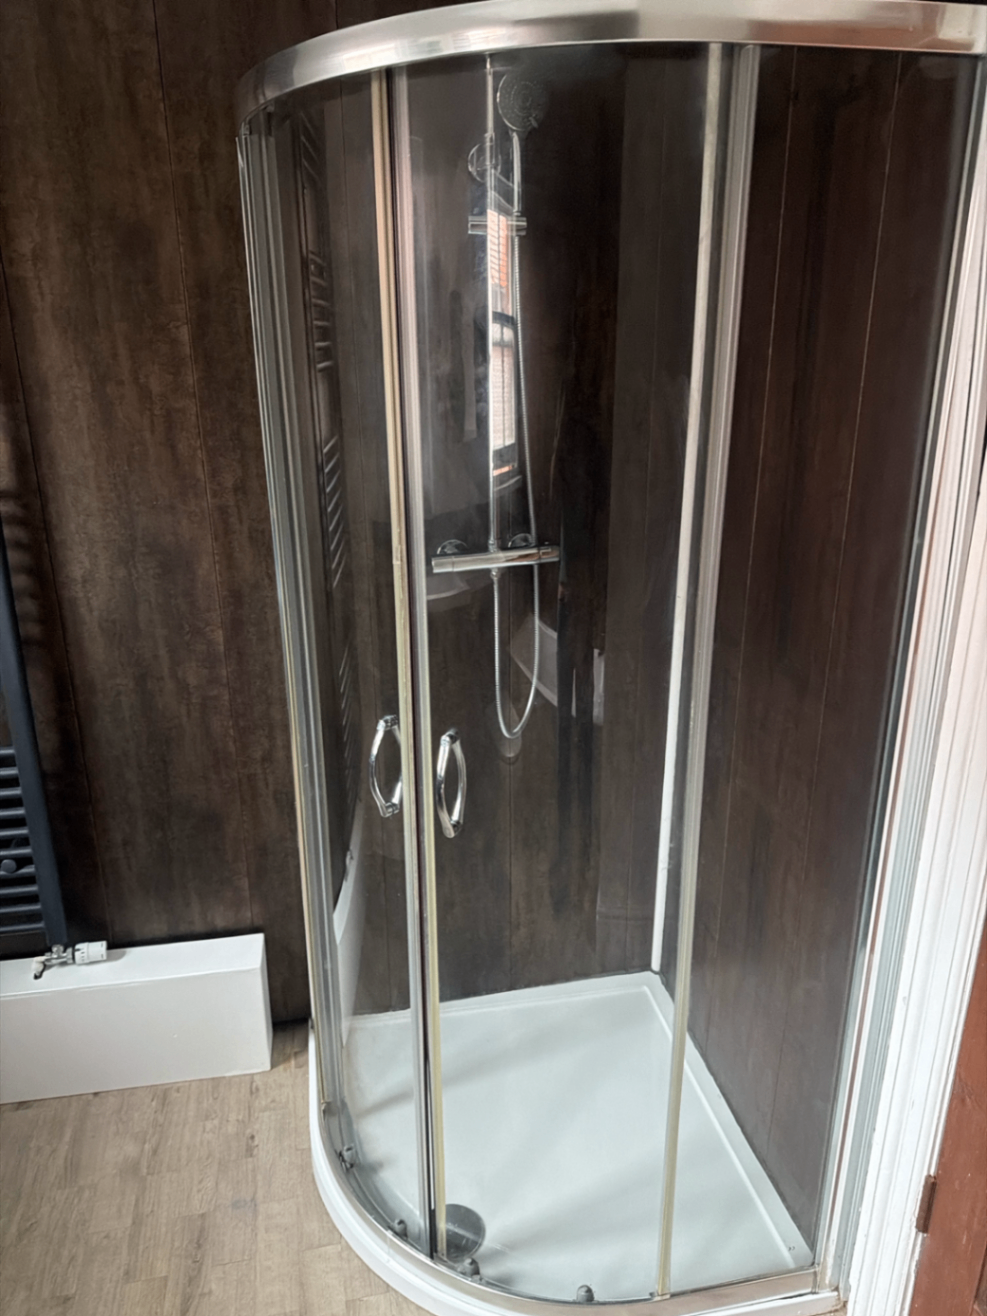
The Douglas Suite Walney — Separate Shower
The Douglas Suite Walney — Separate Shower — Full View
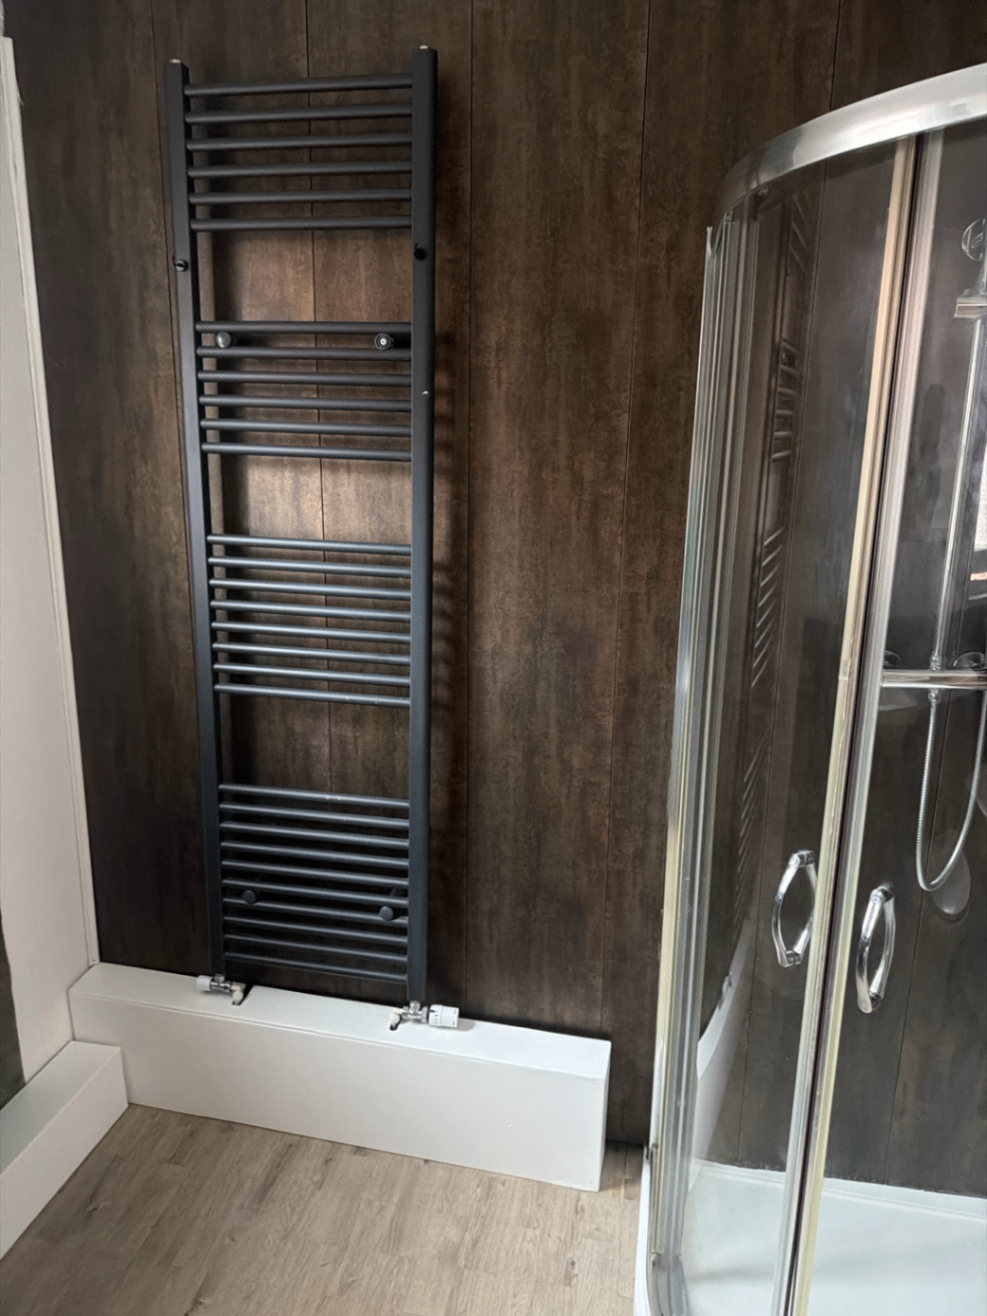
The Douglas Suite Walney — Separate Shower — Heated Towel Rail
The Douglas Suite Walney — Guest Workspace
The Douglas Suite Walney — Hallway — Storage & Hanging Space
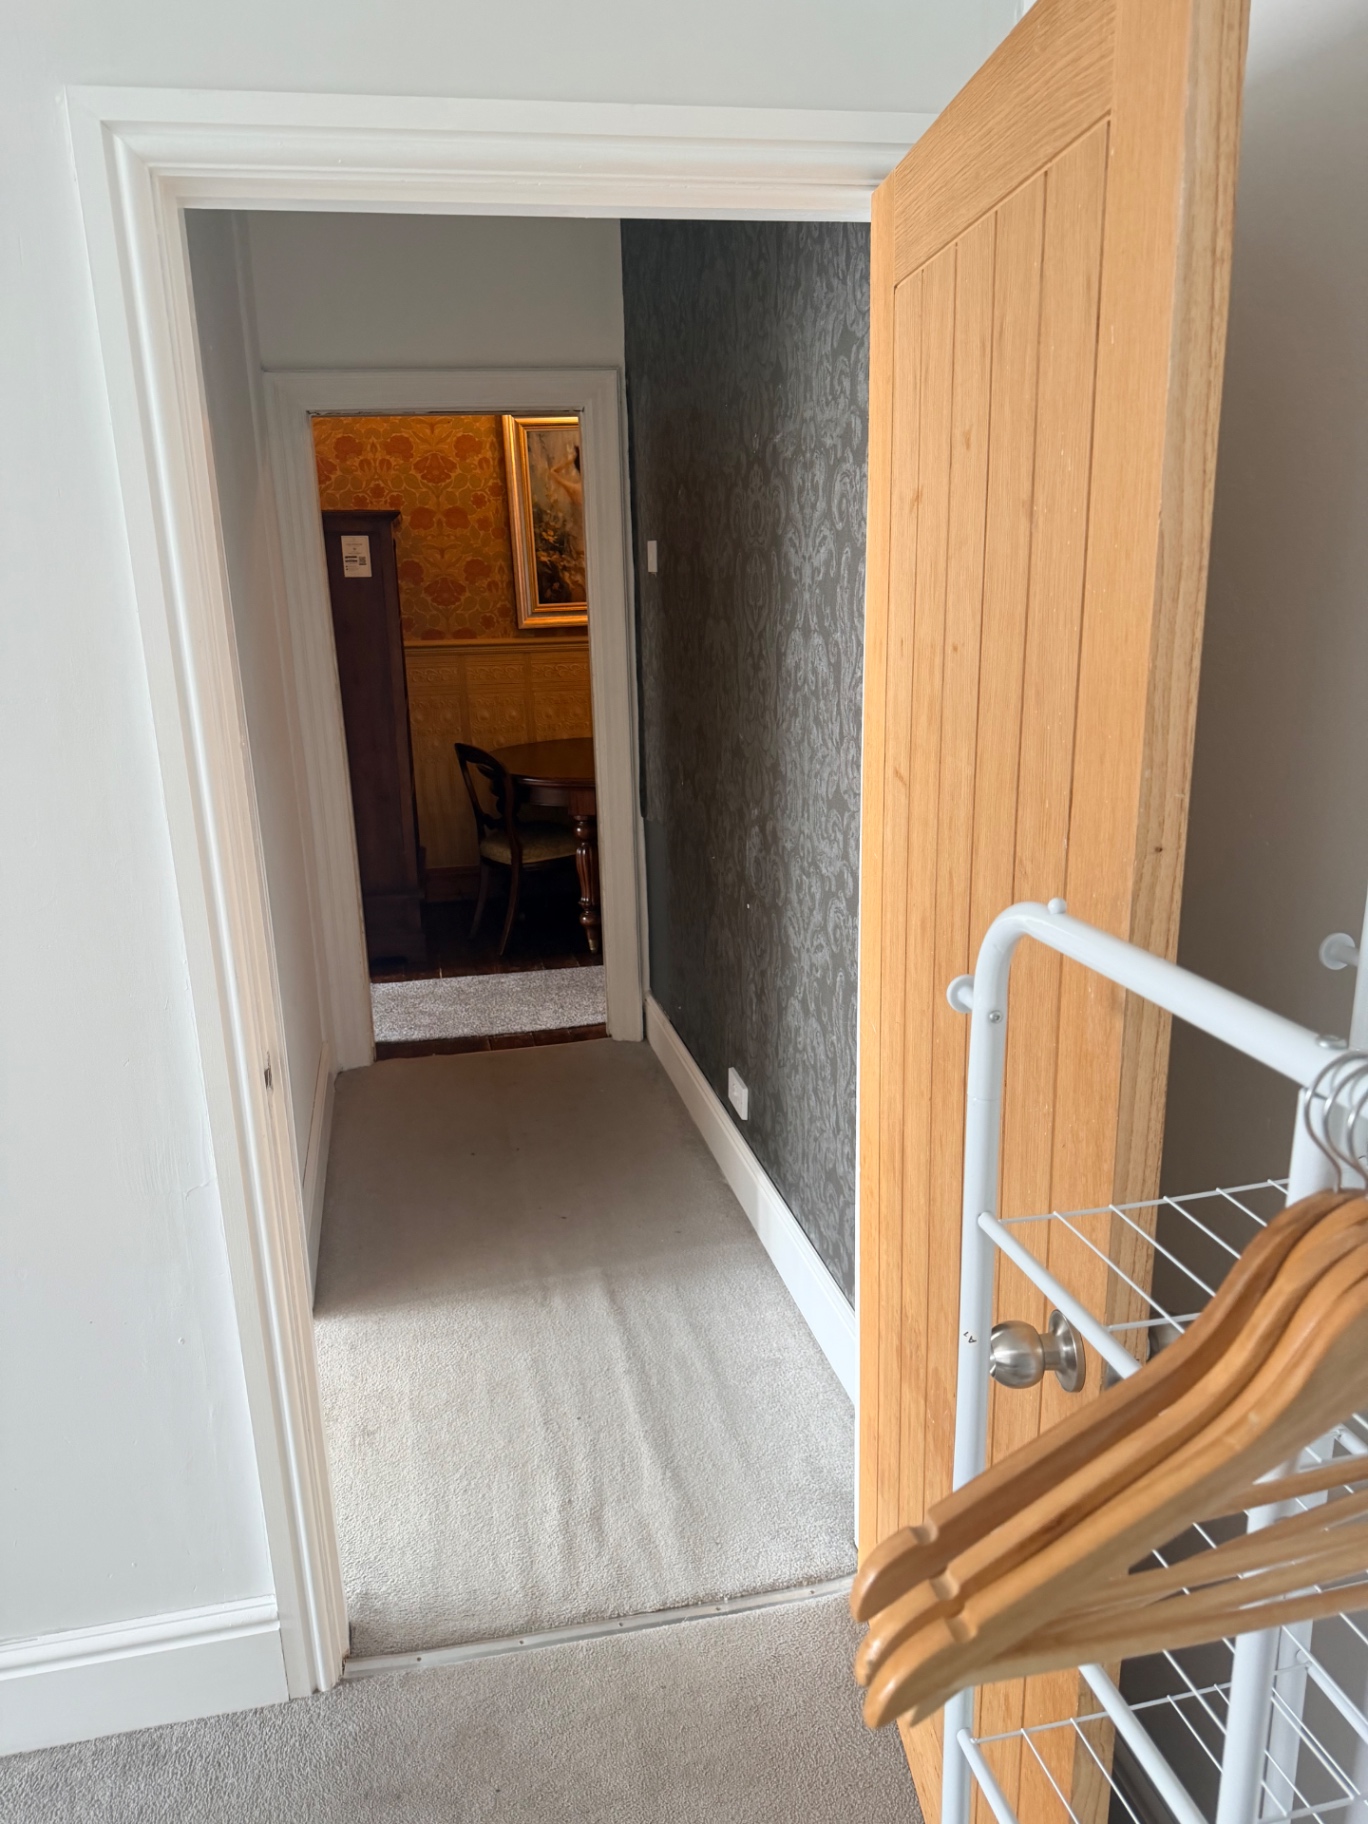
The Douglas Suite Walney — Hallway — Through to Kitchen
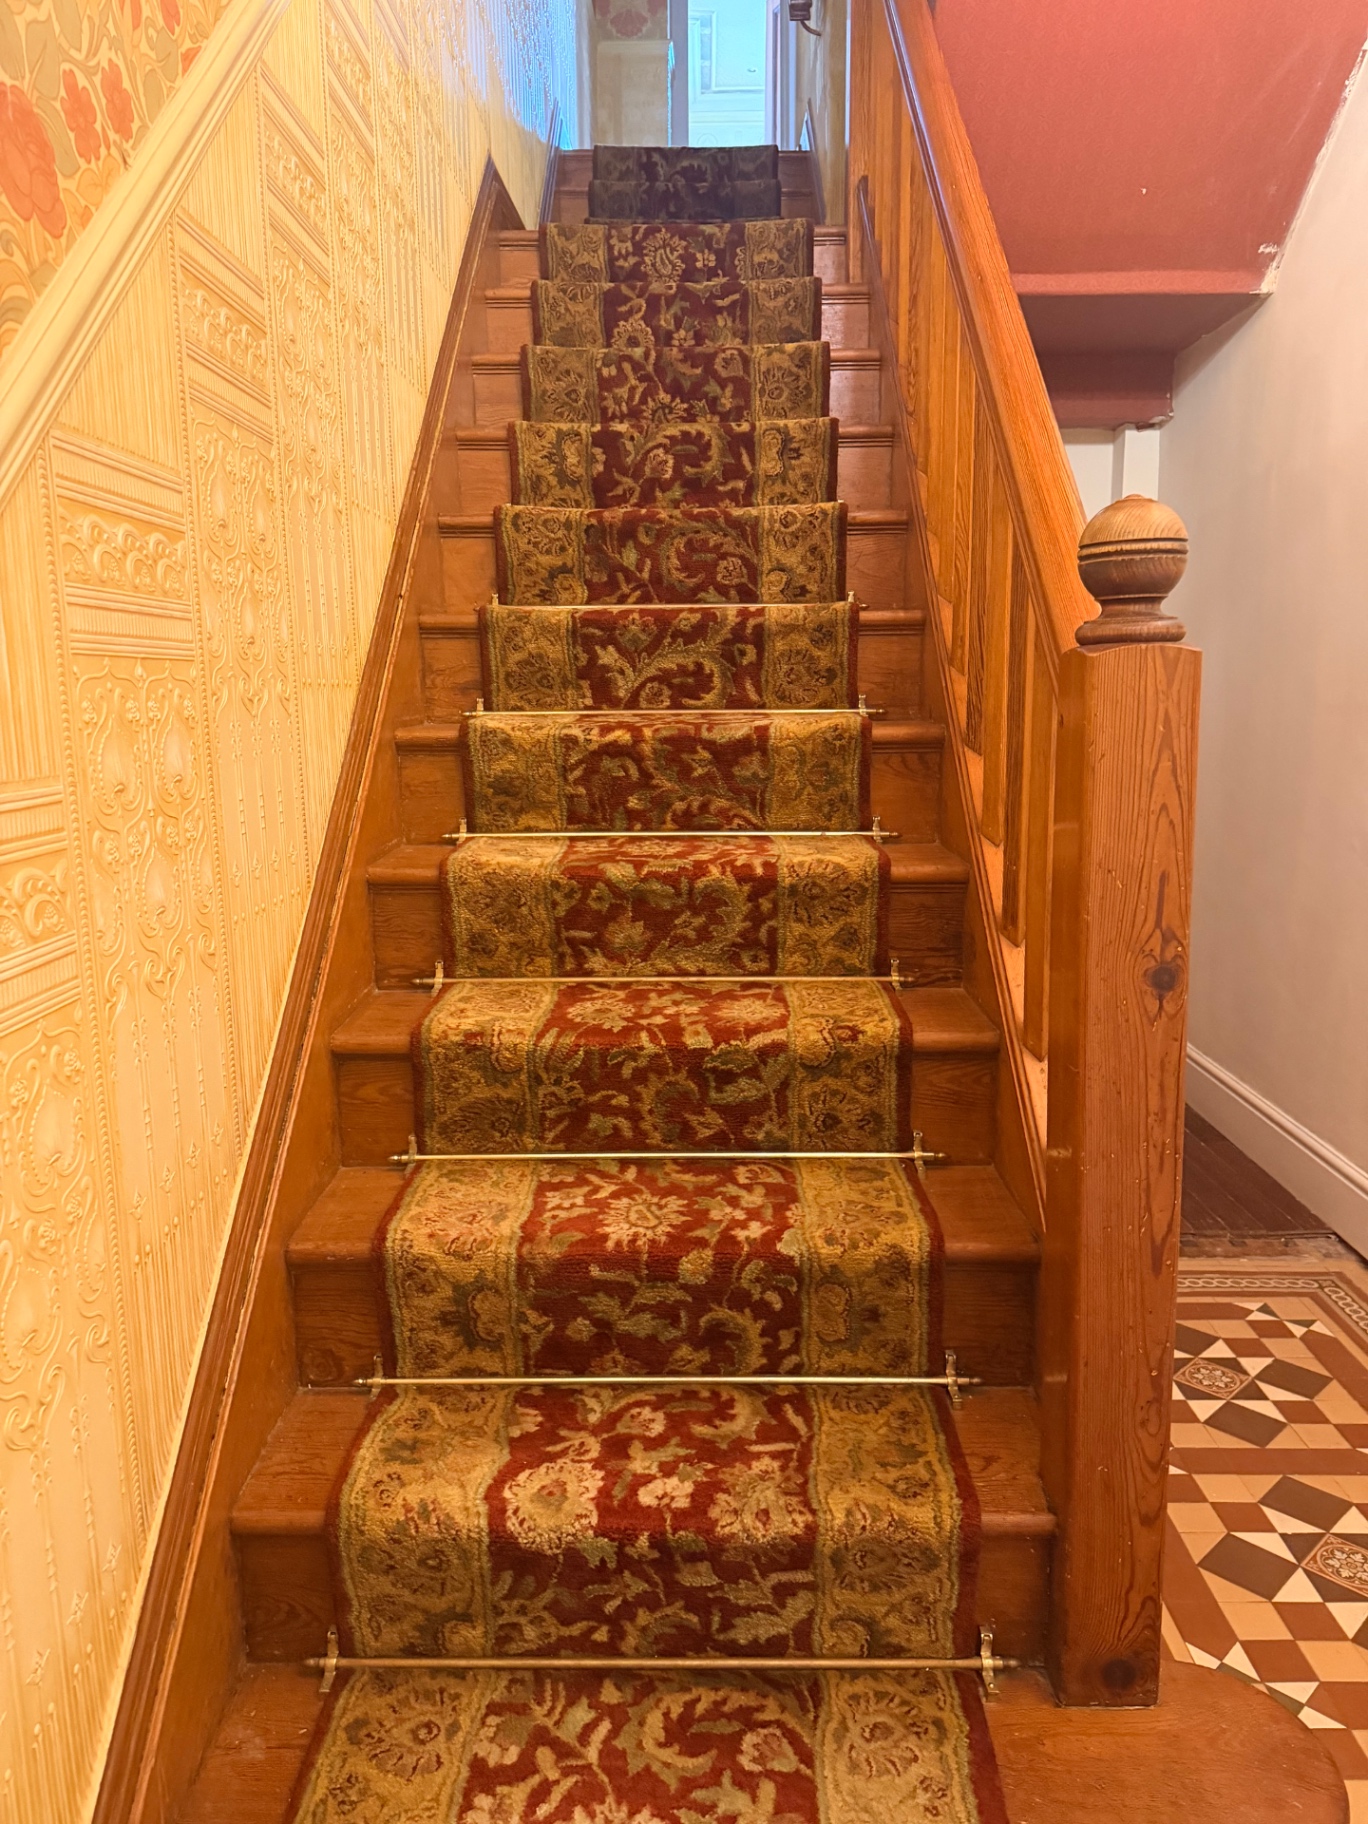
The Douglas Suite Walney — Staircase
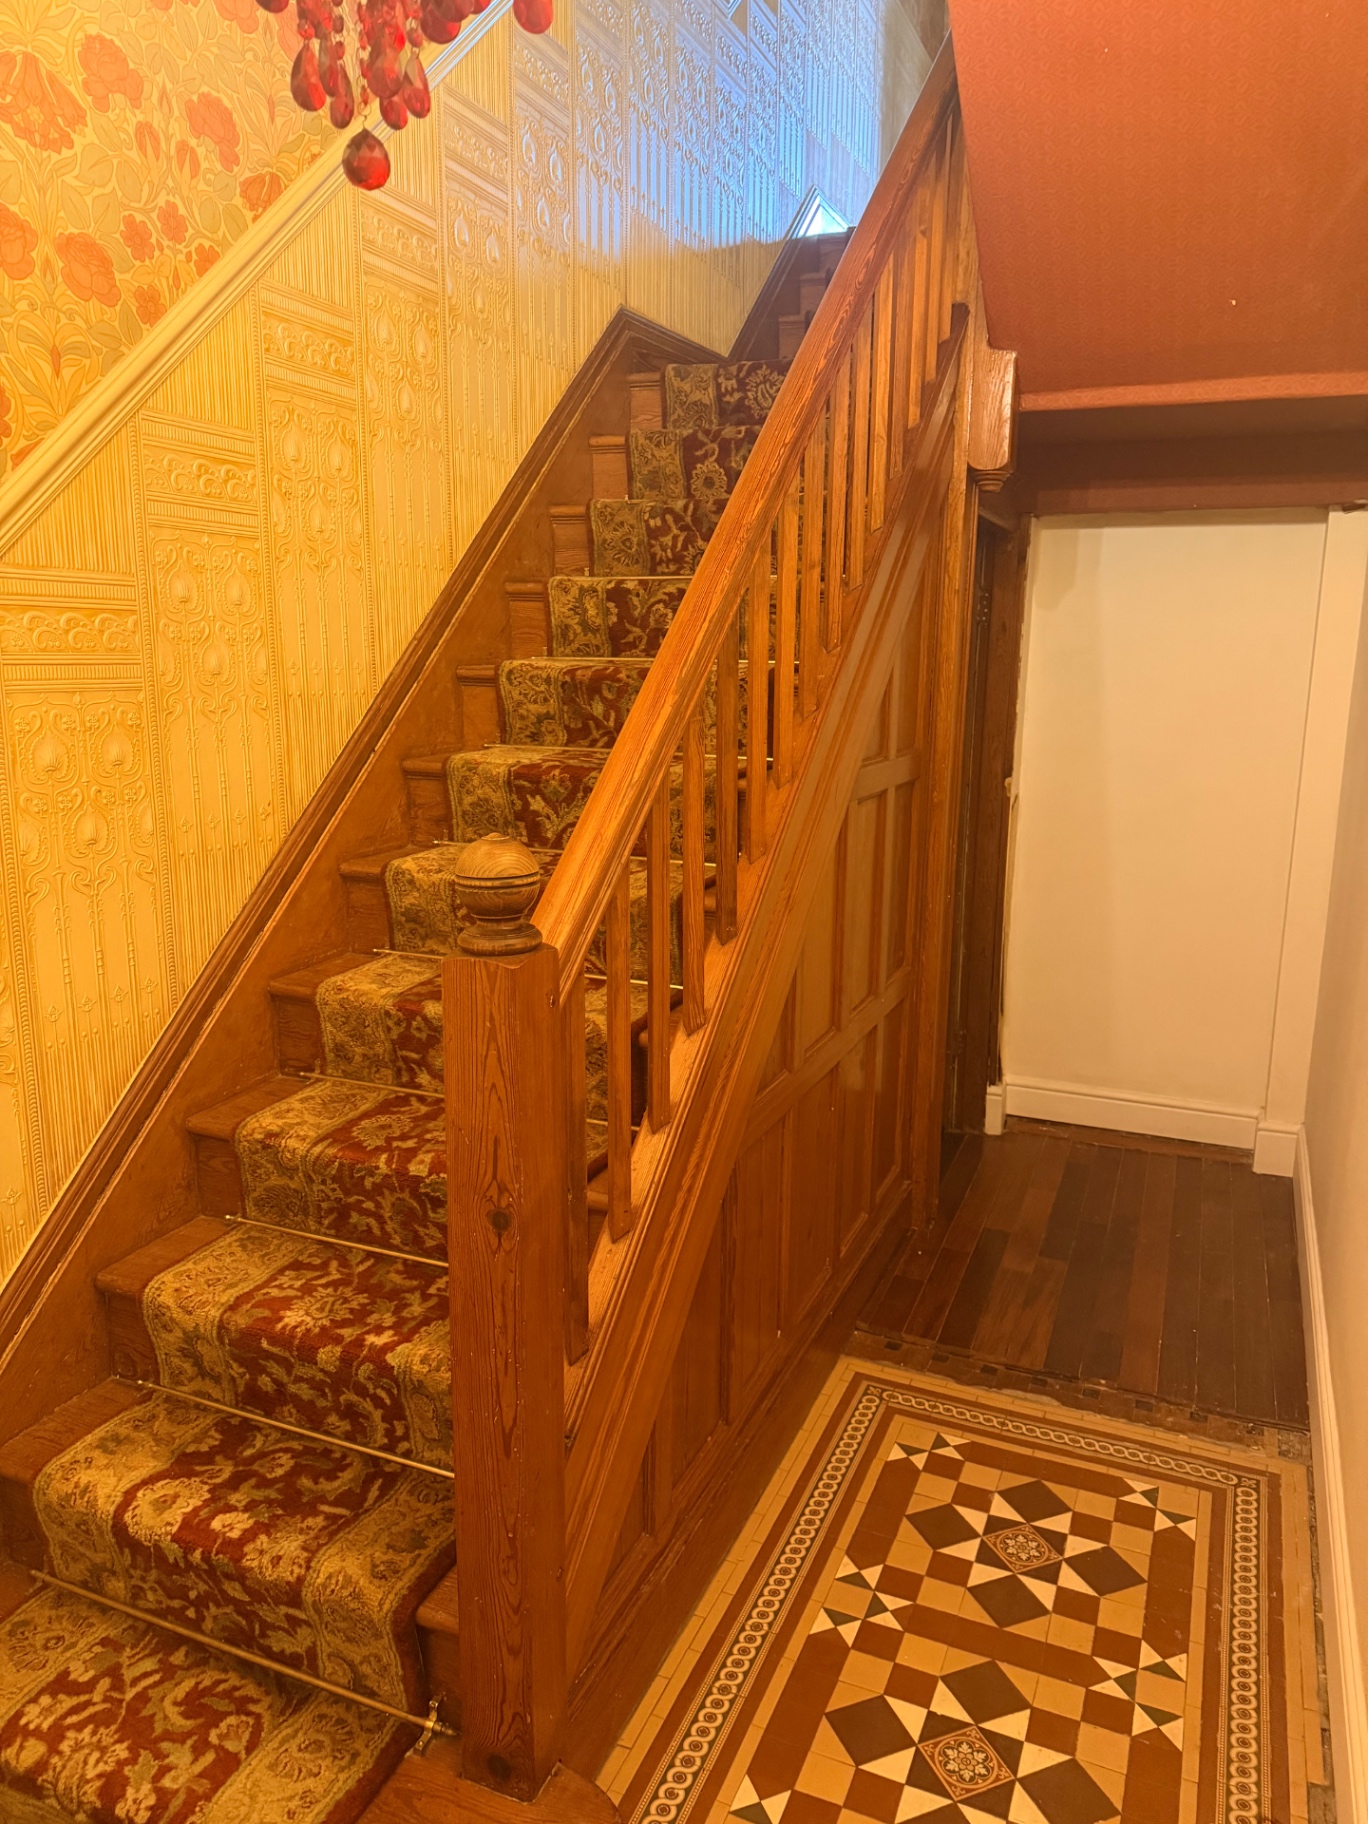
The Douglas Suite Walney — Entrance Hall & Original Tiled Floor
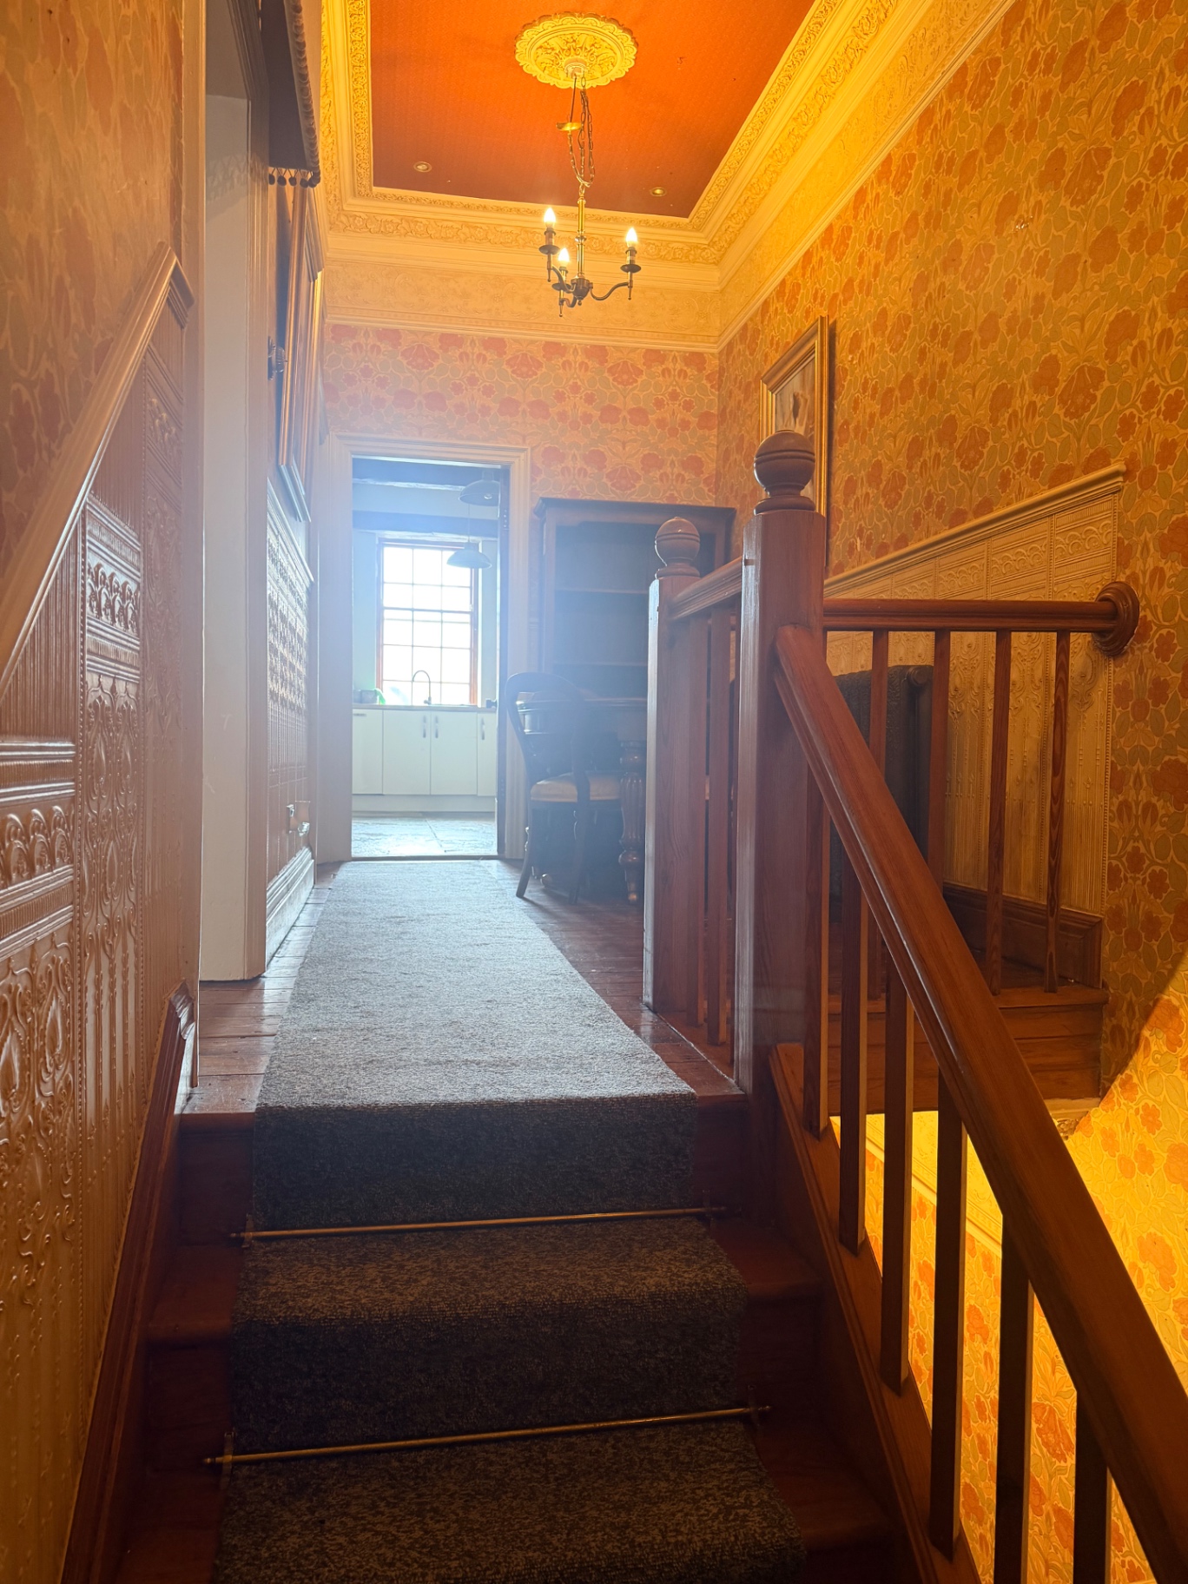
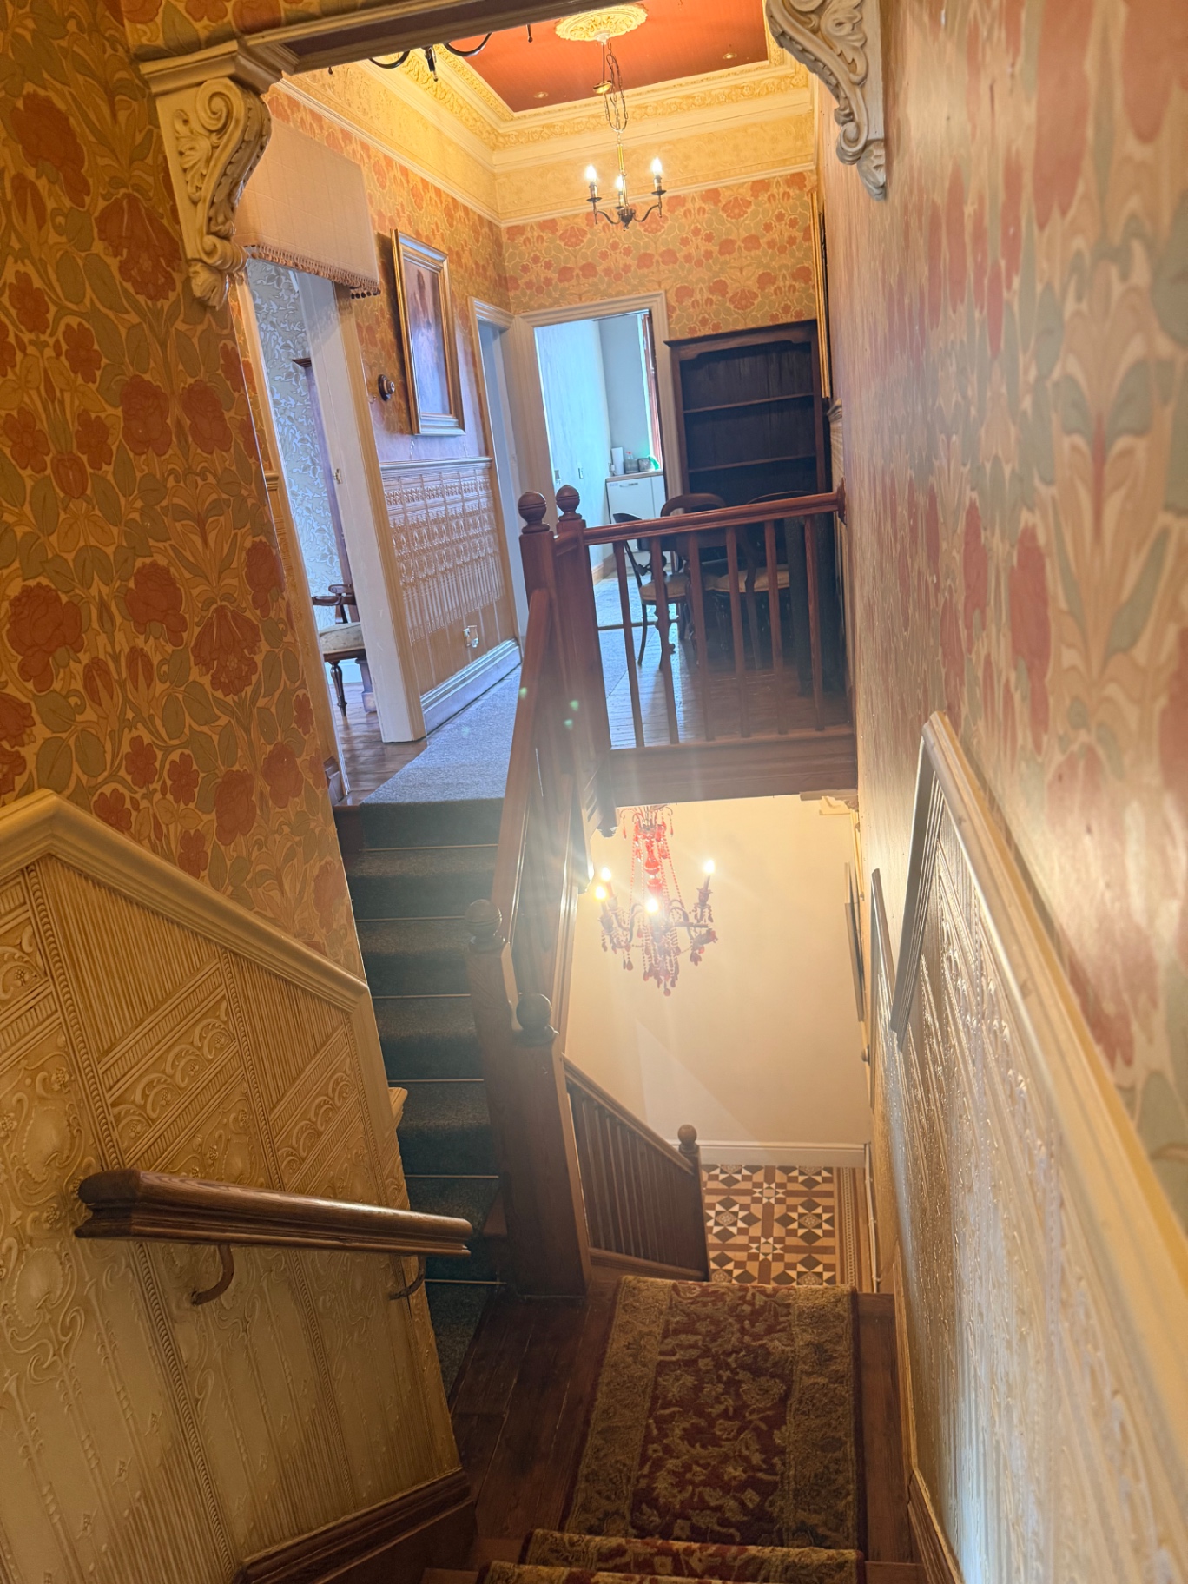
The Douglas Suite Walney — Stairs & Galleried Landing
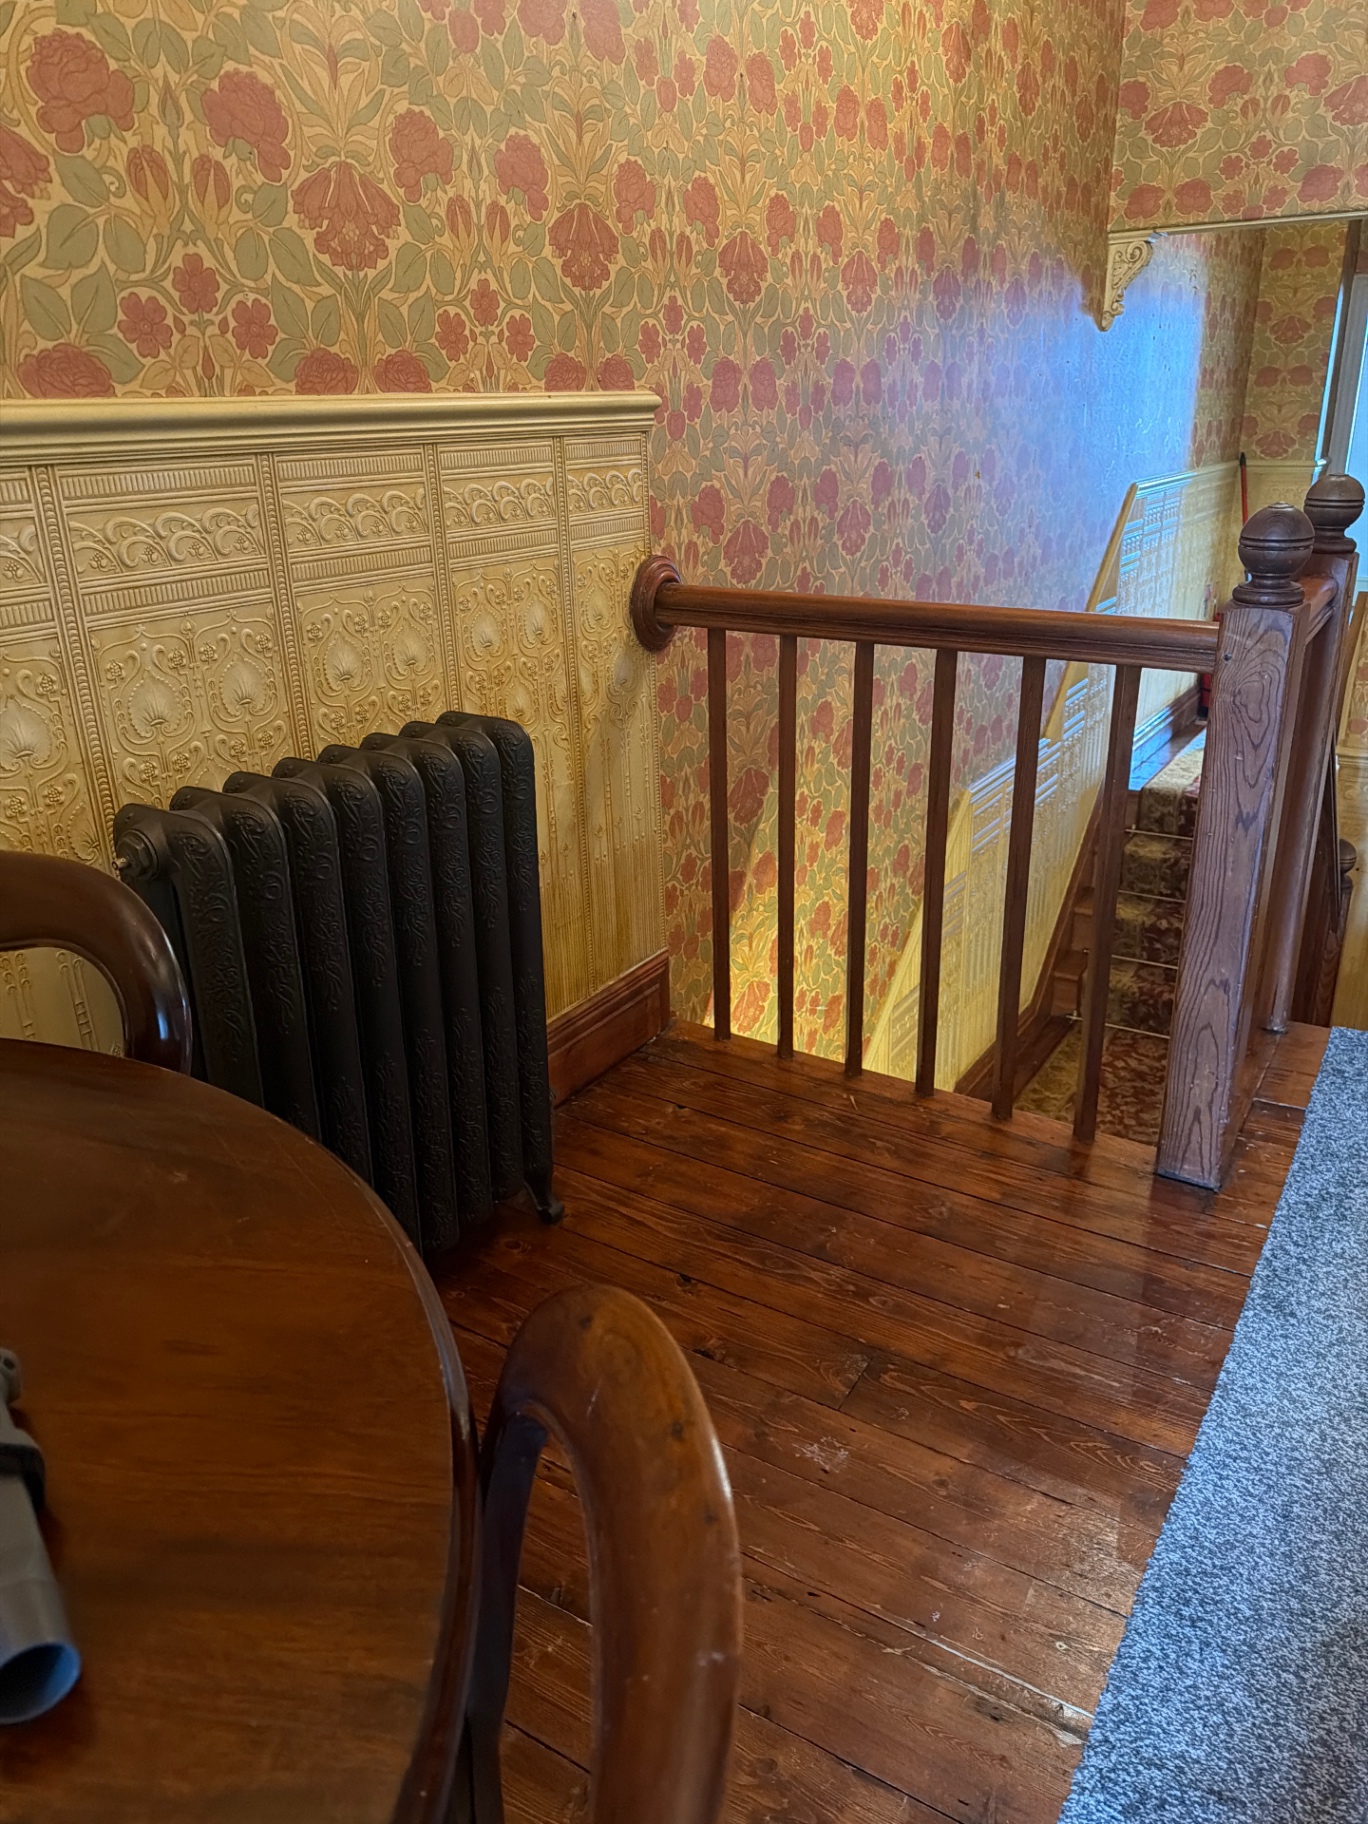
The Douglas Suite Walney — Staircase / Landing
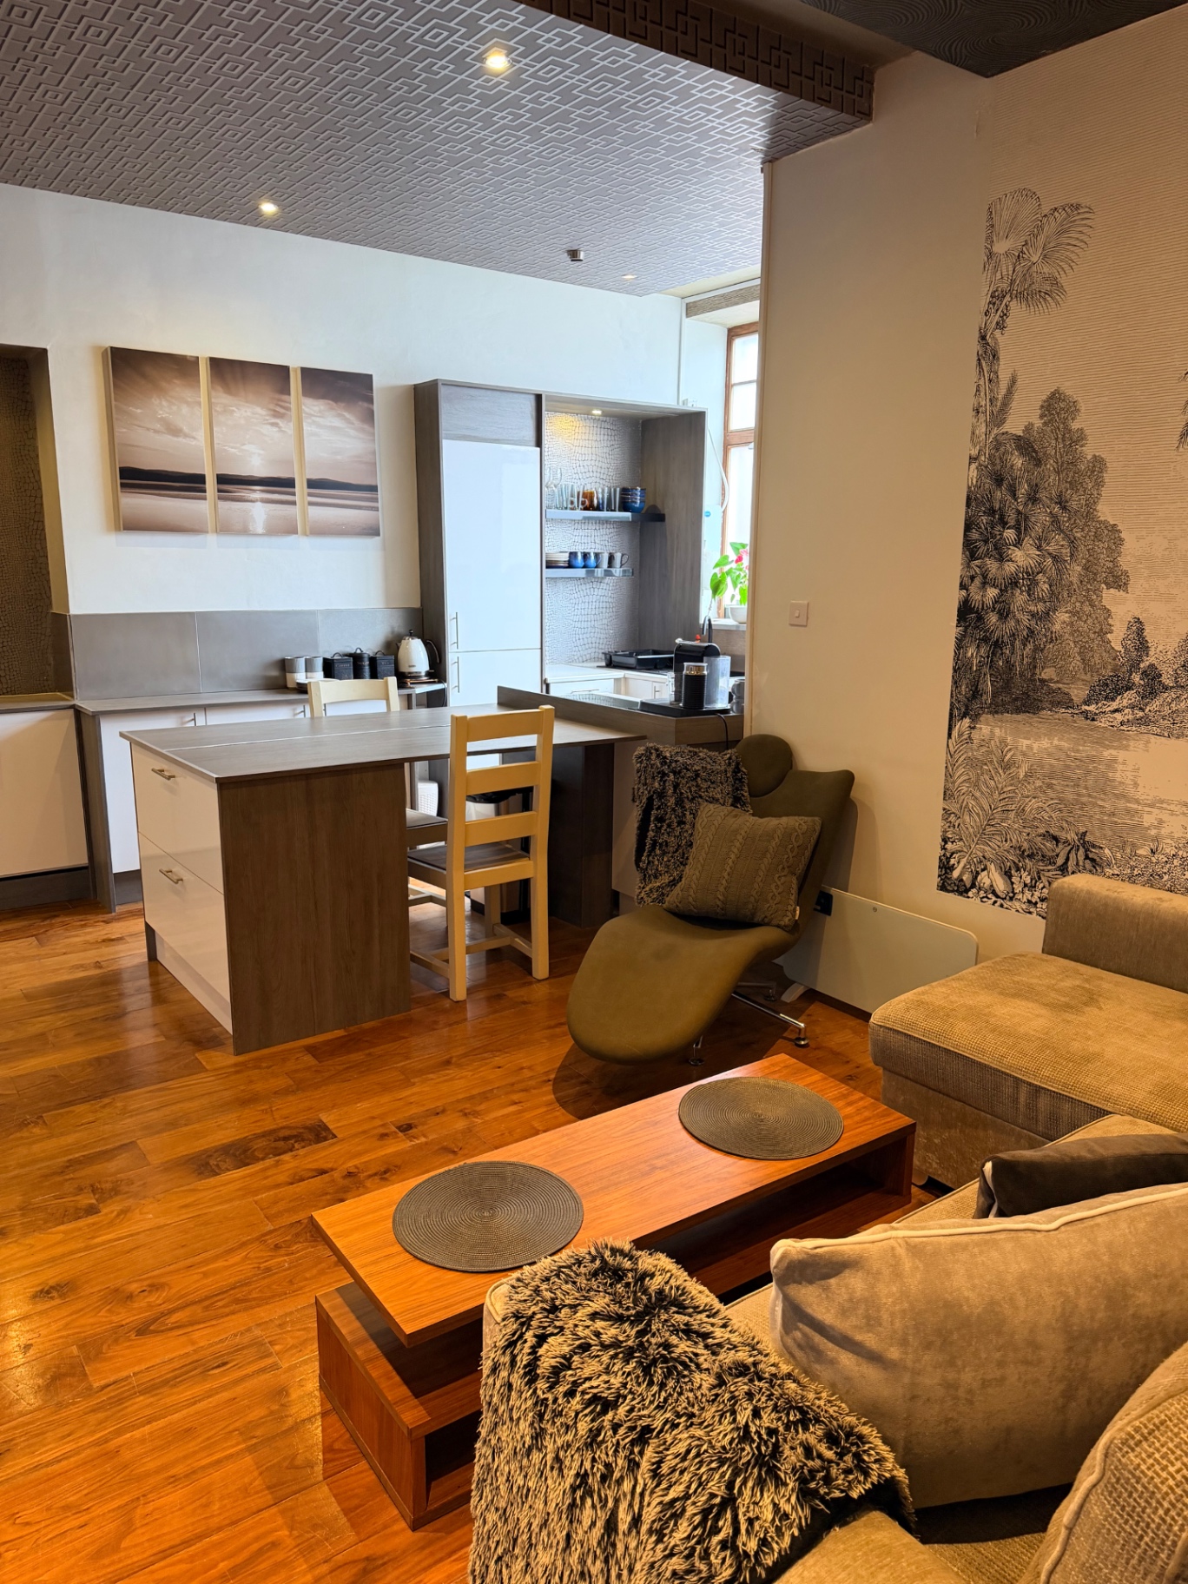
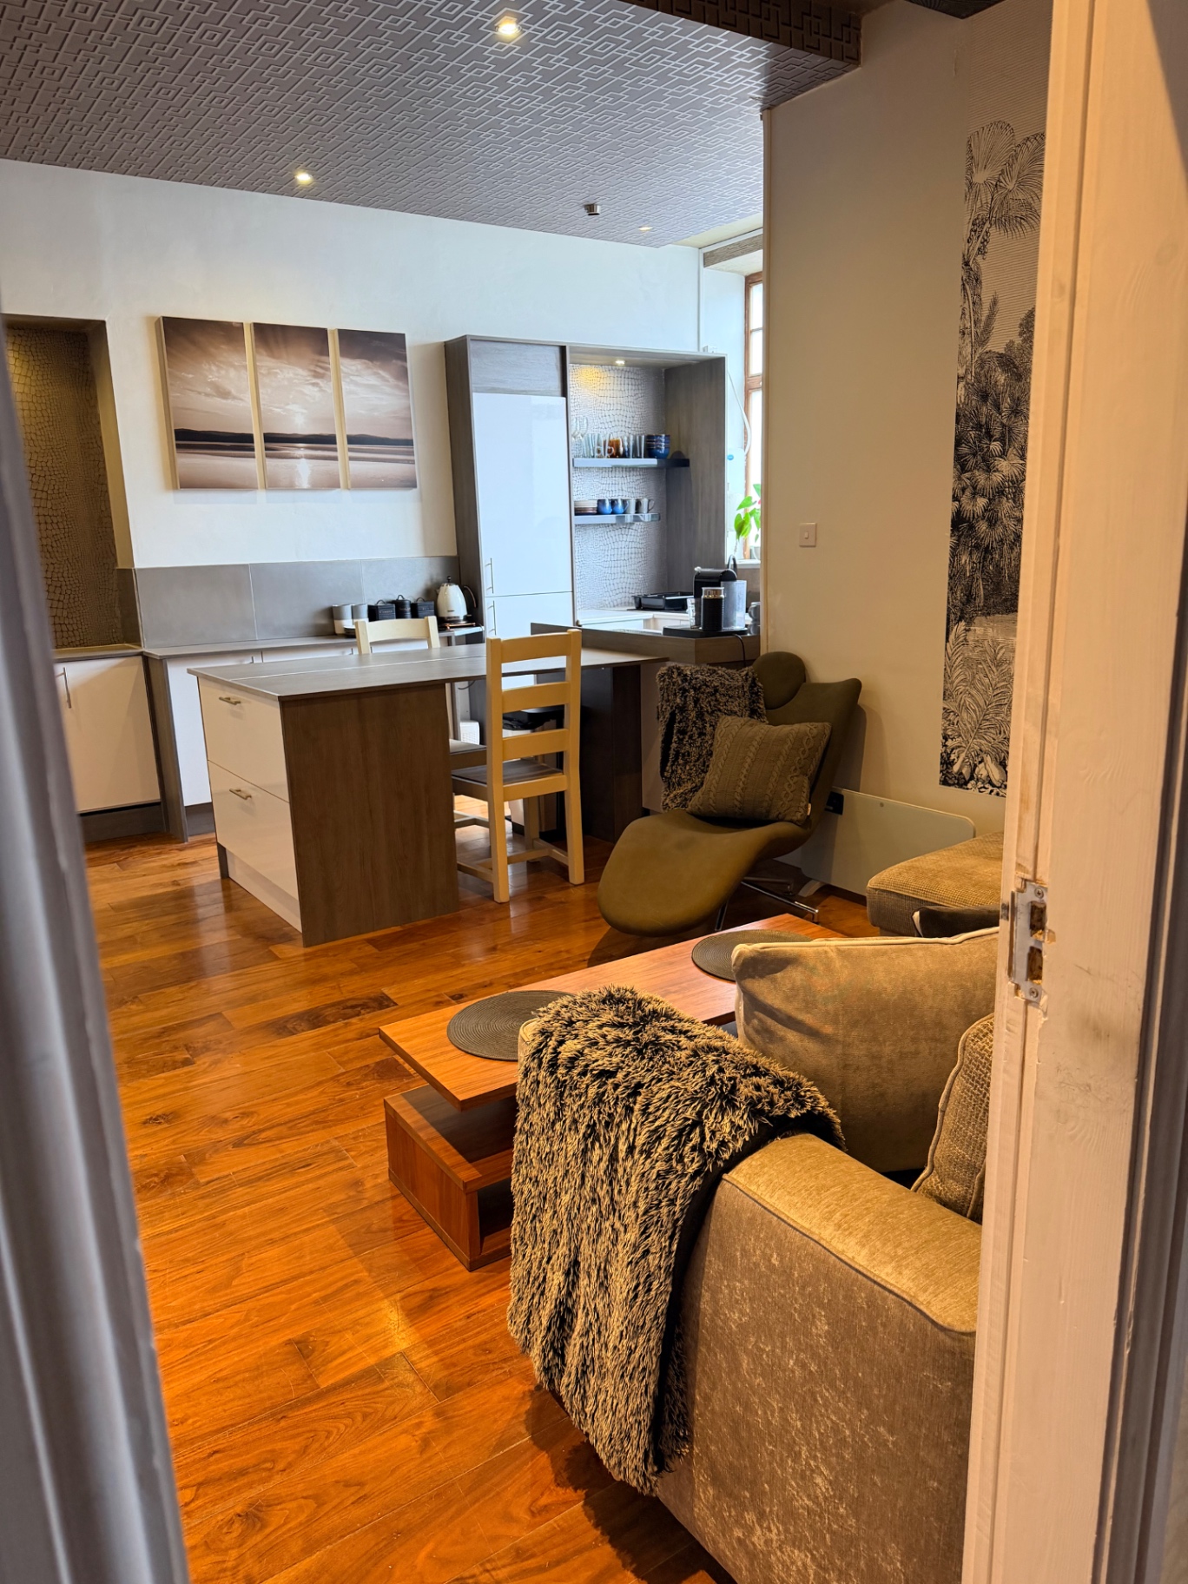
The Astute Suite Walney — Open-Plan Living, Dining & Kitchen
The Astute Suite Walney — Living Area — Open-Plan Layout
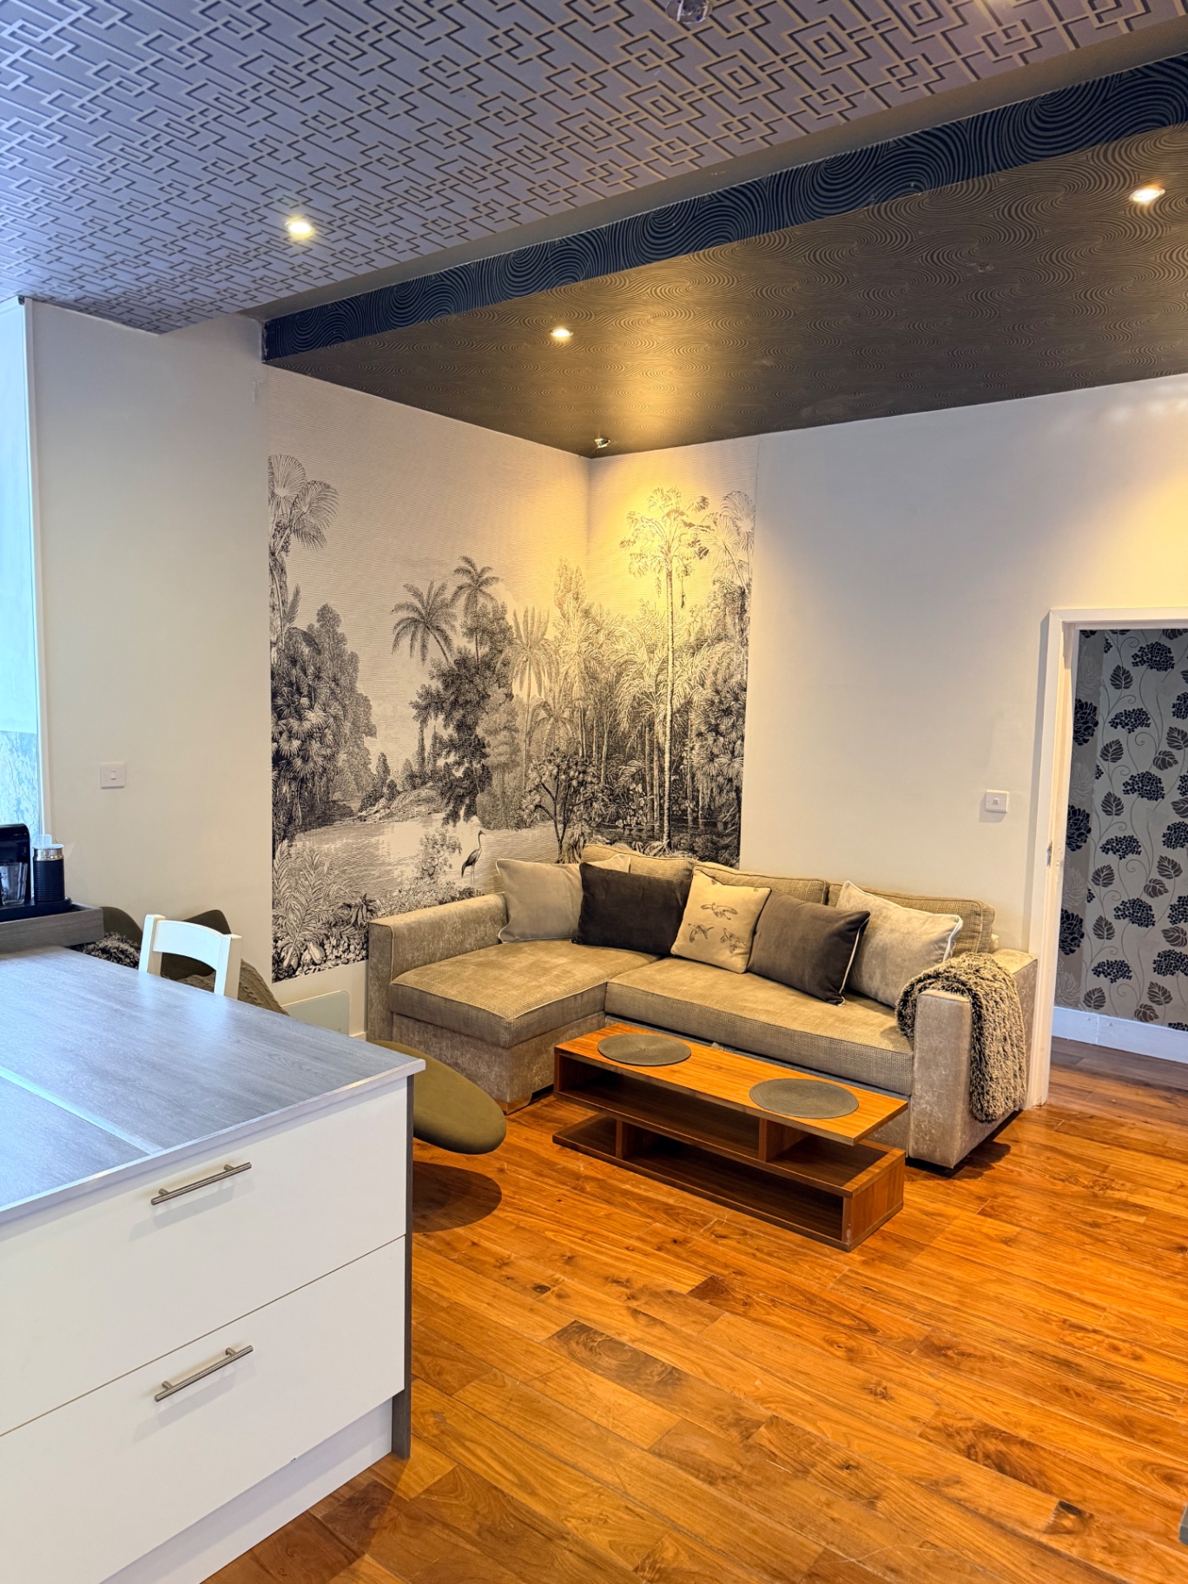
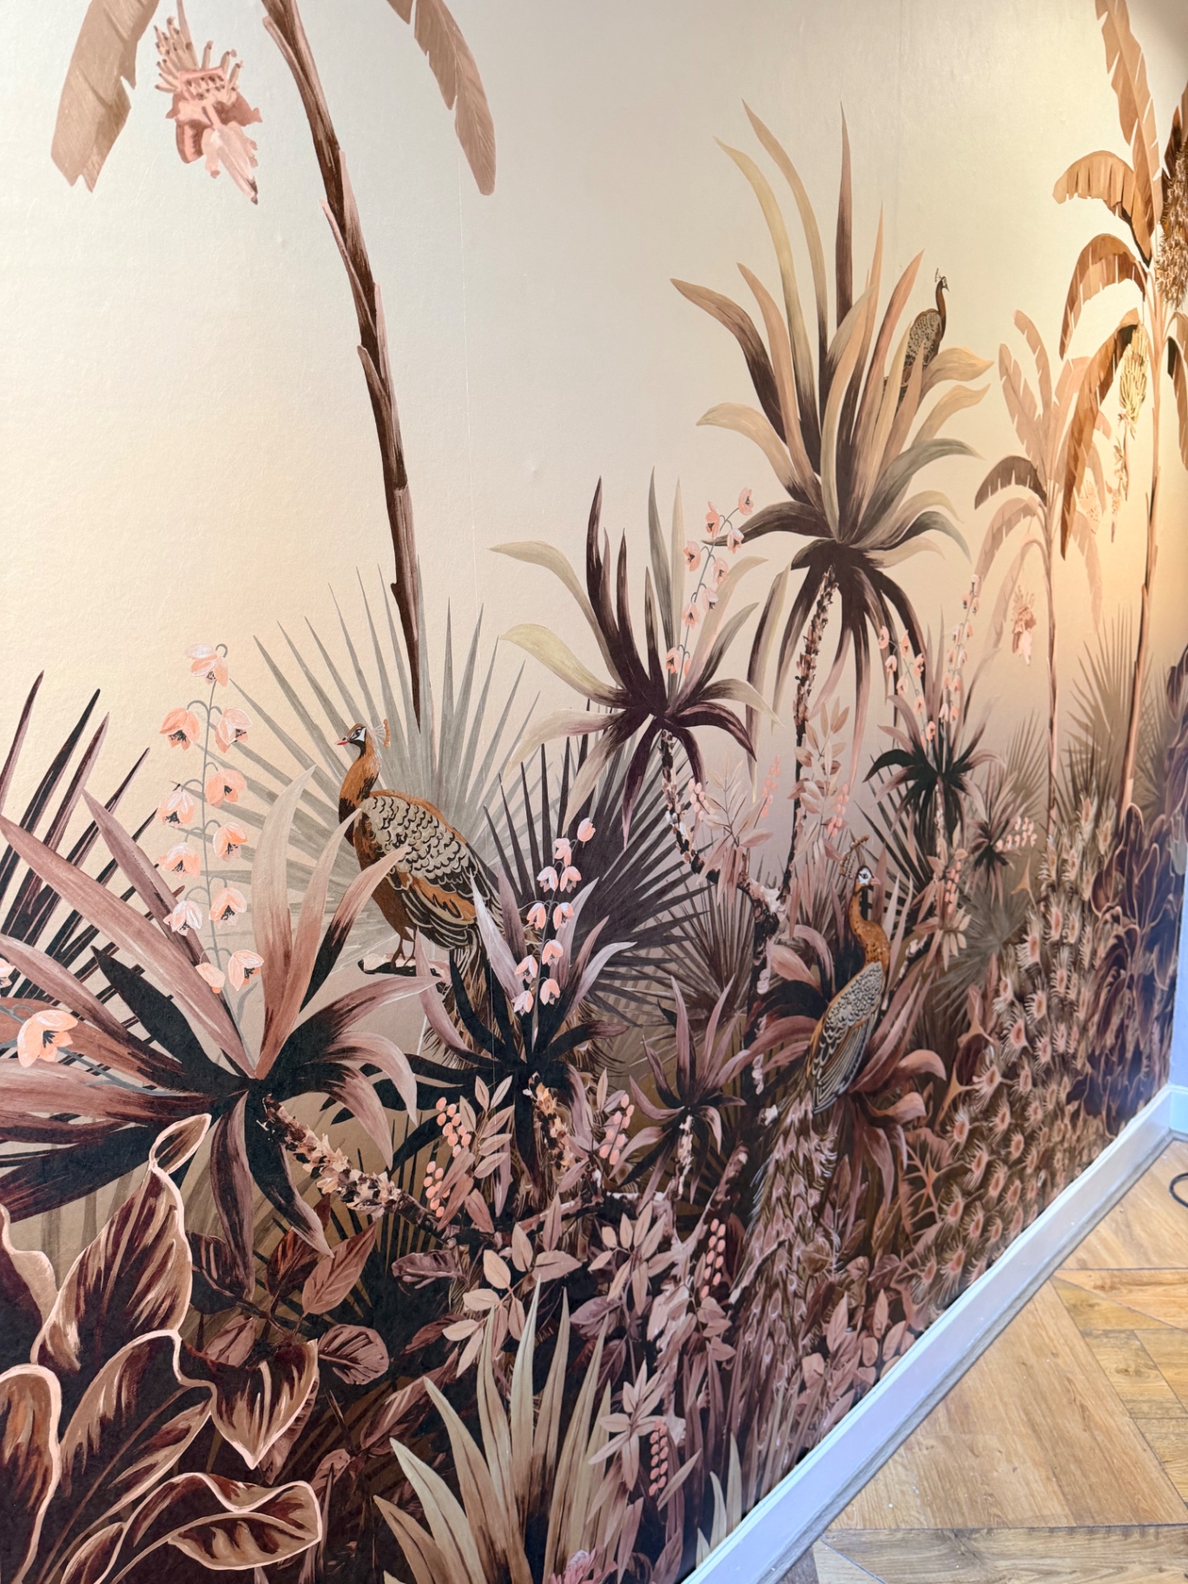
The Astute Suite Walney — Living Area — Feature Mural
The Astute Suite Walney — Living Area — Lounge & Dining
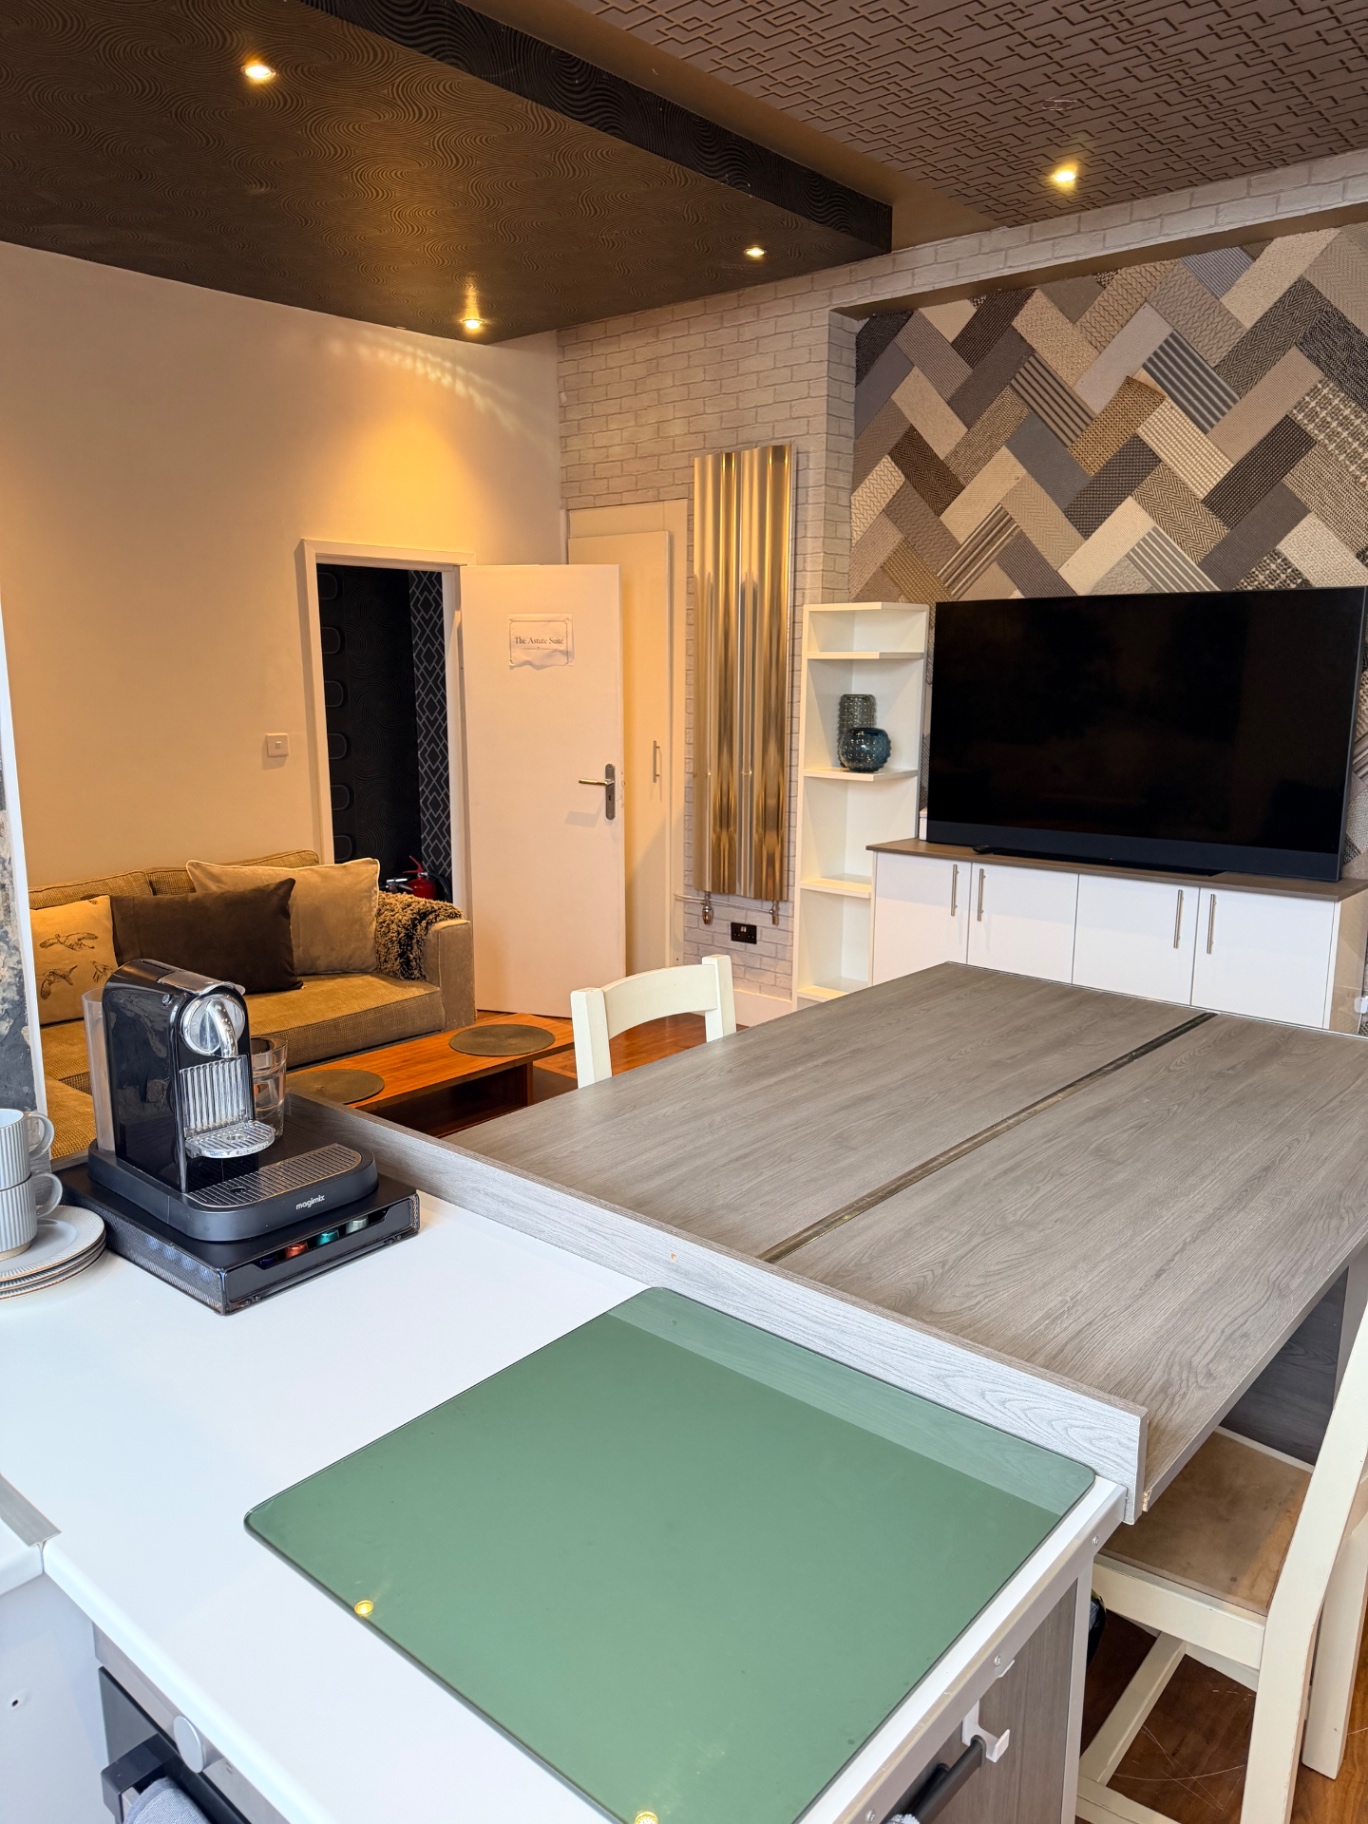
The Astute Suite Walney — Dining Table & Smart TV
The Astute Suite Walney — Kitchen — Fully Equipped
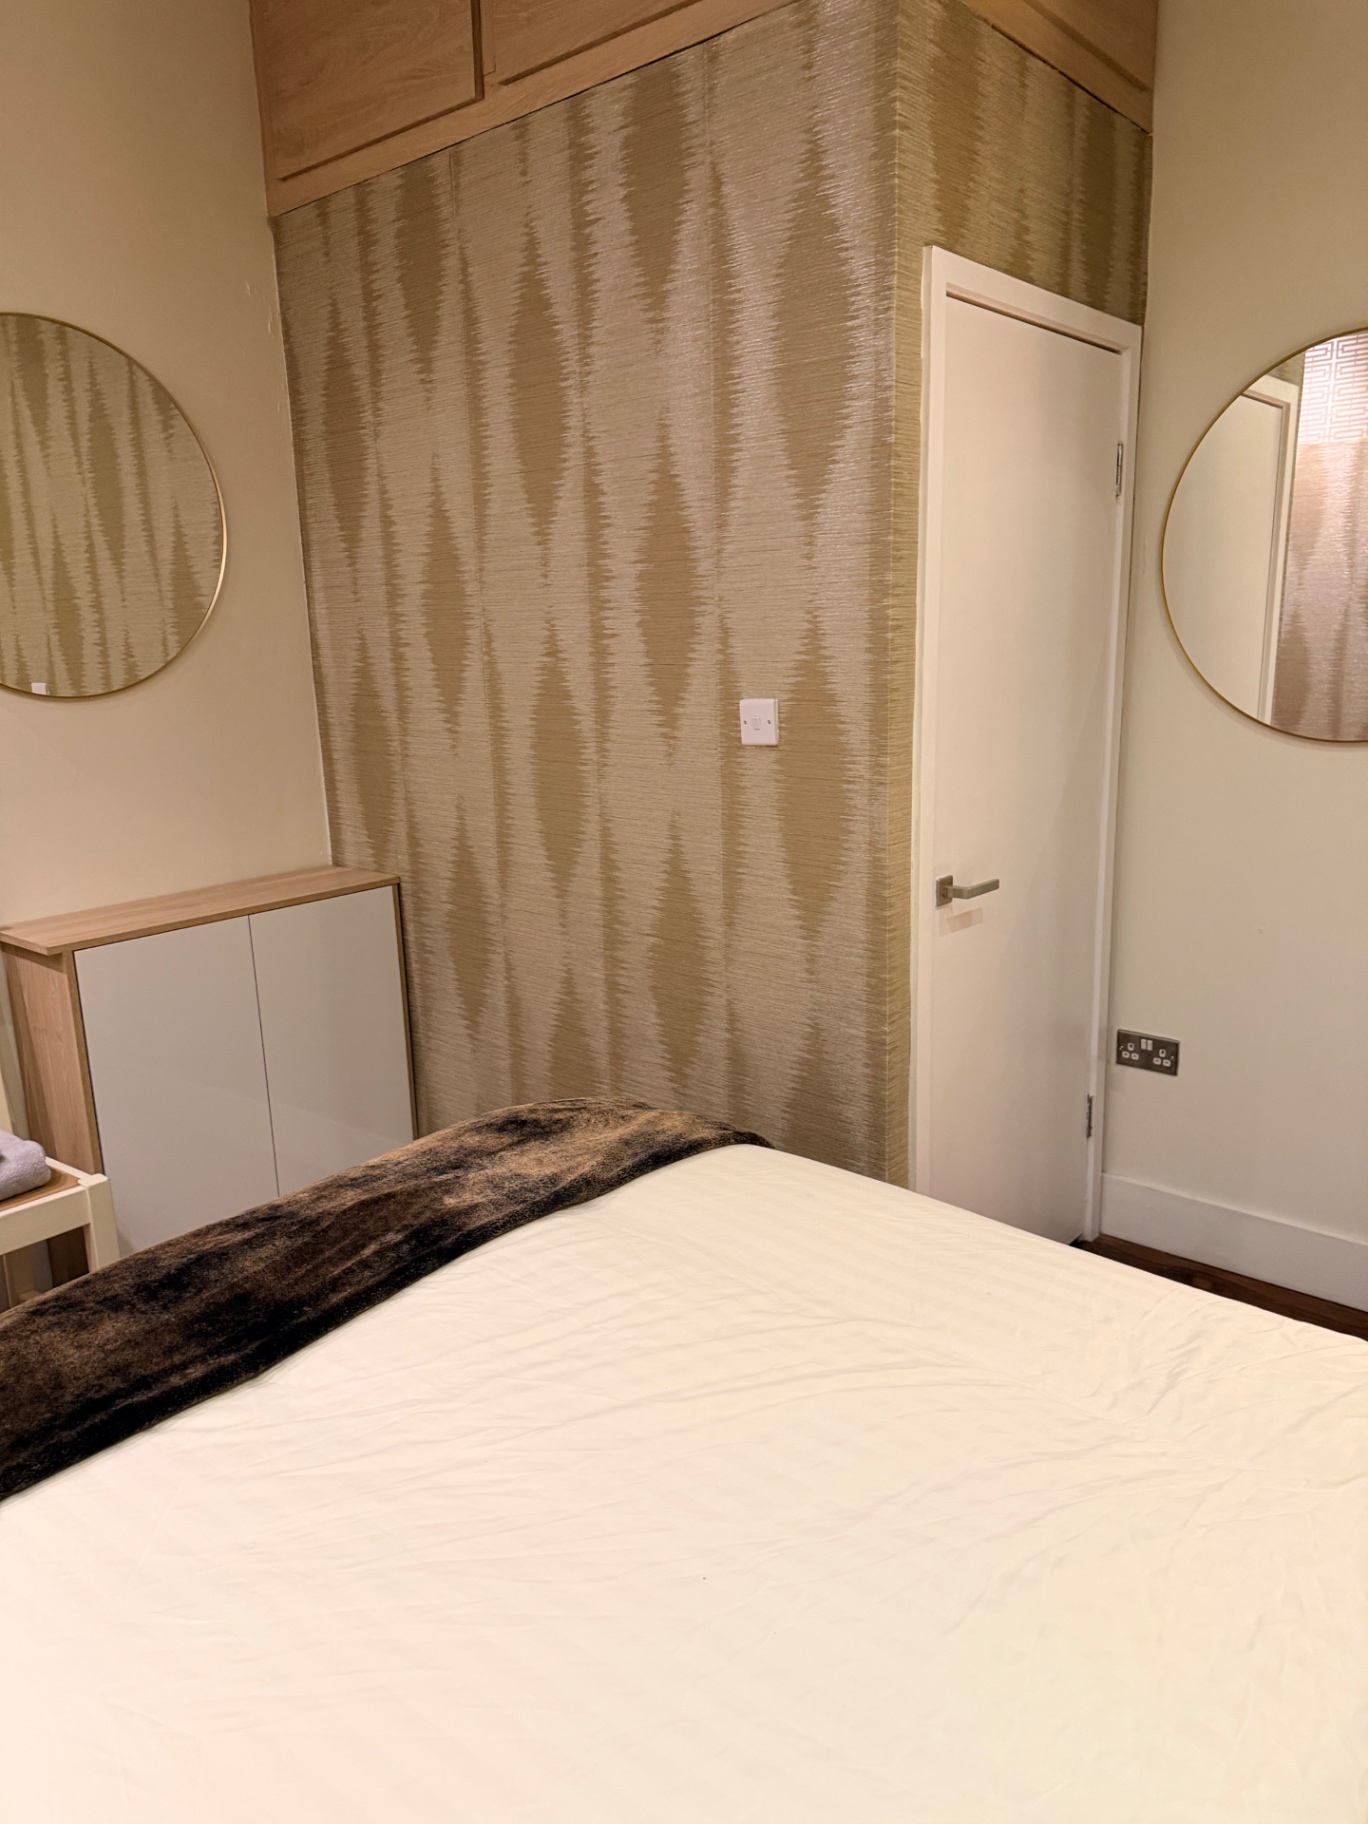
The Astute Suite Walney — Master Bedroom
The Astute Suite Walney — Master Bedroom — Oak Feature Wall
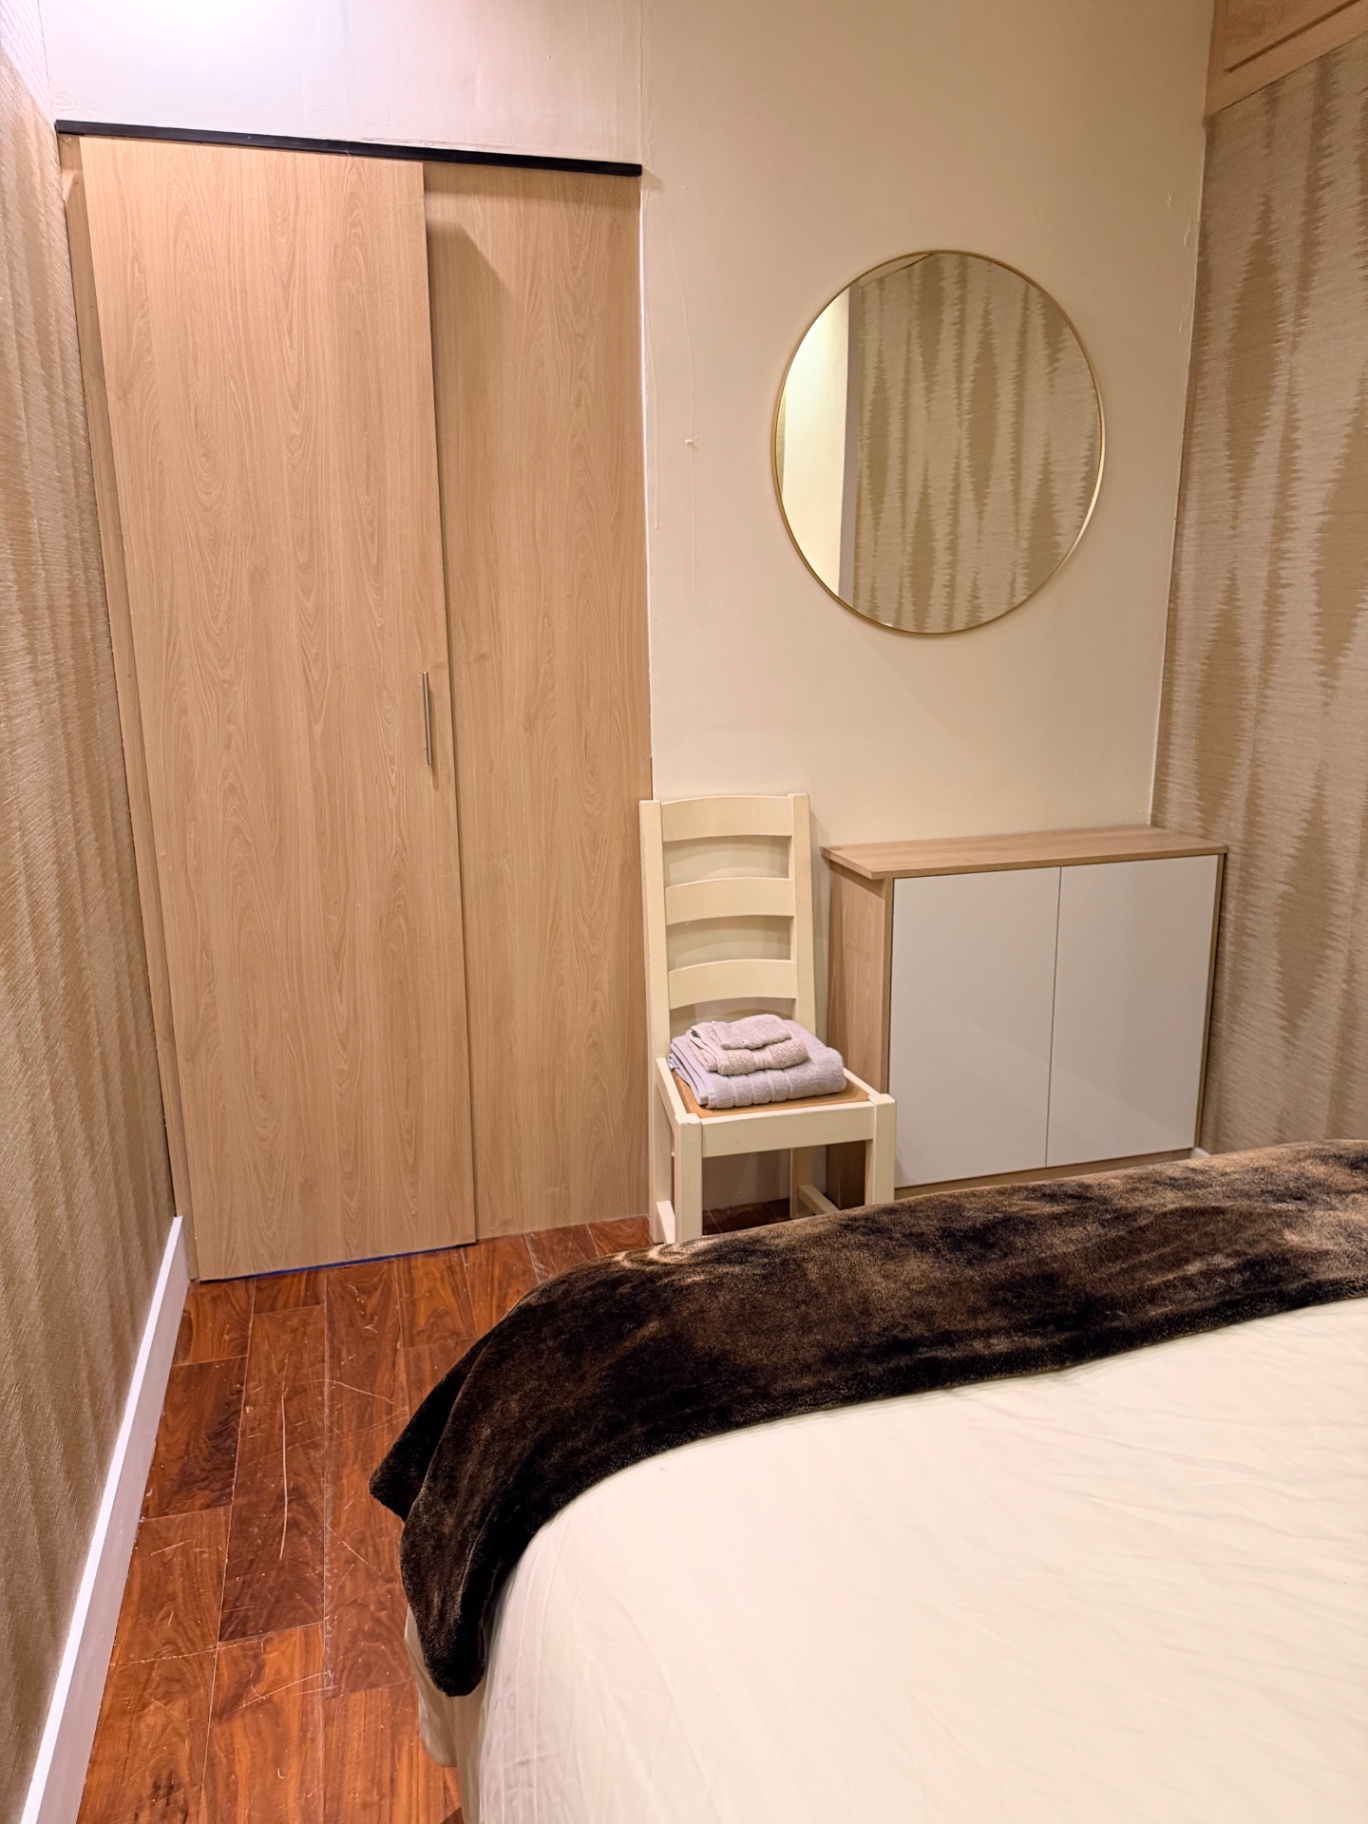
The Astute Suite Walney — Master Bedroom — Wardrobe & Storage
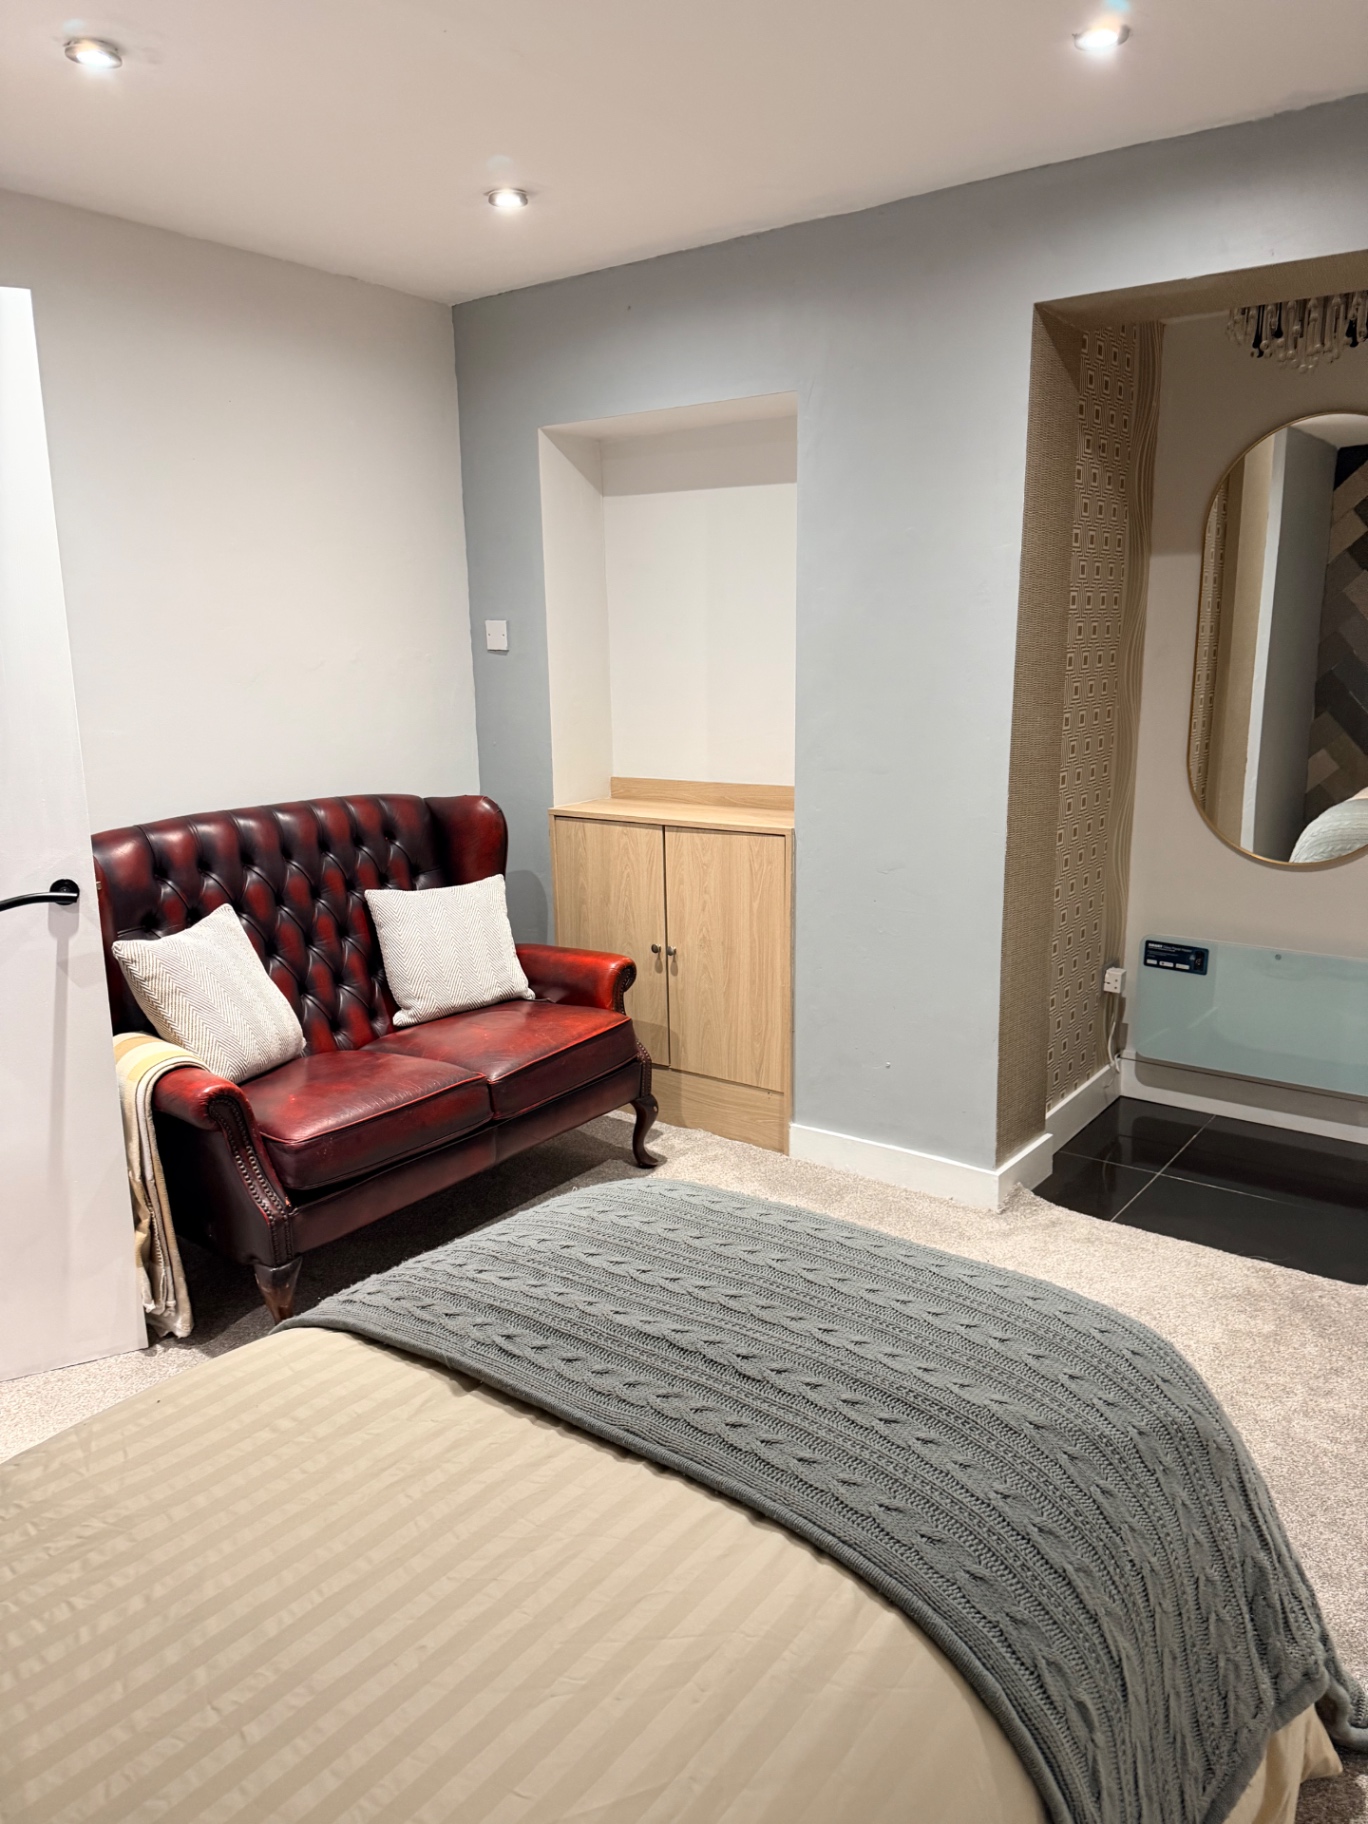
The Astute Suite Walney — Bedroom 2 — Double Bed & Seating
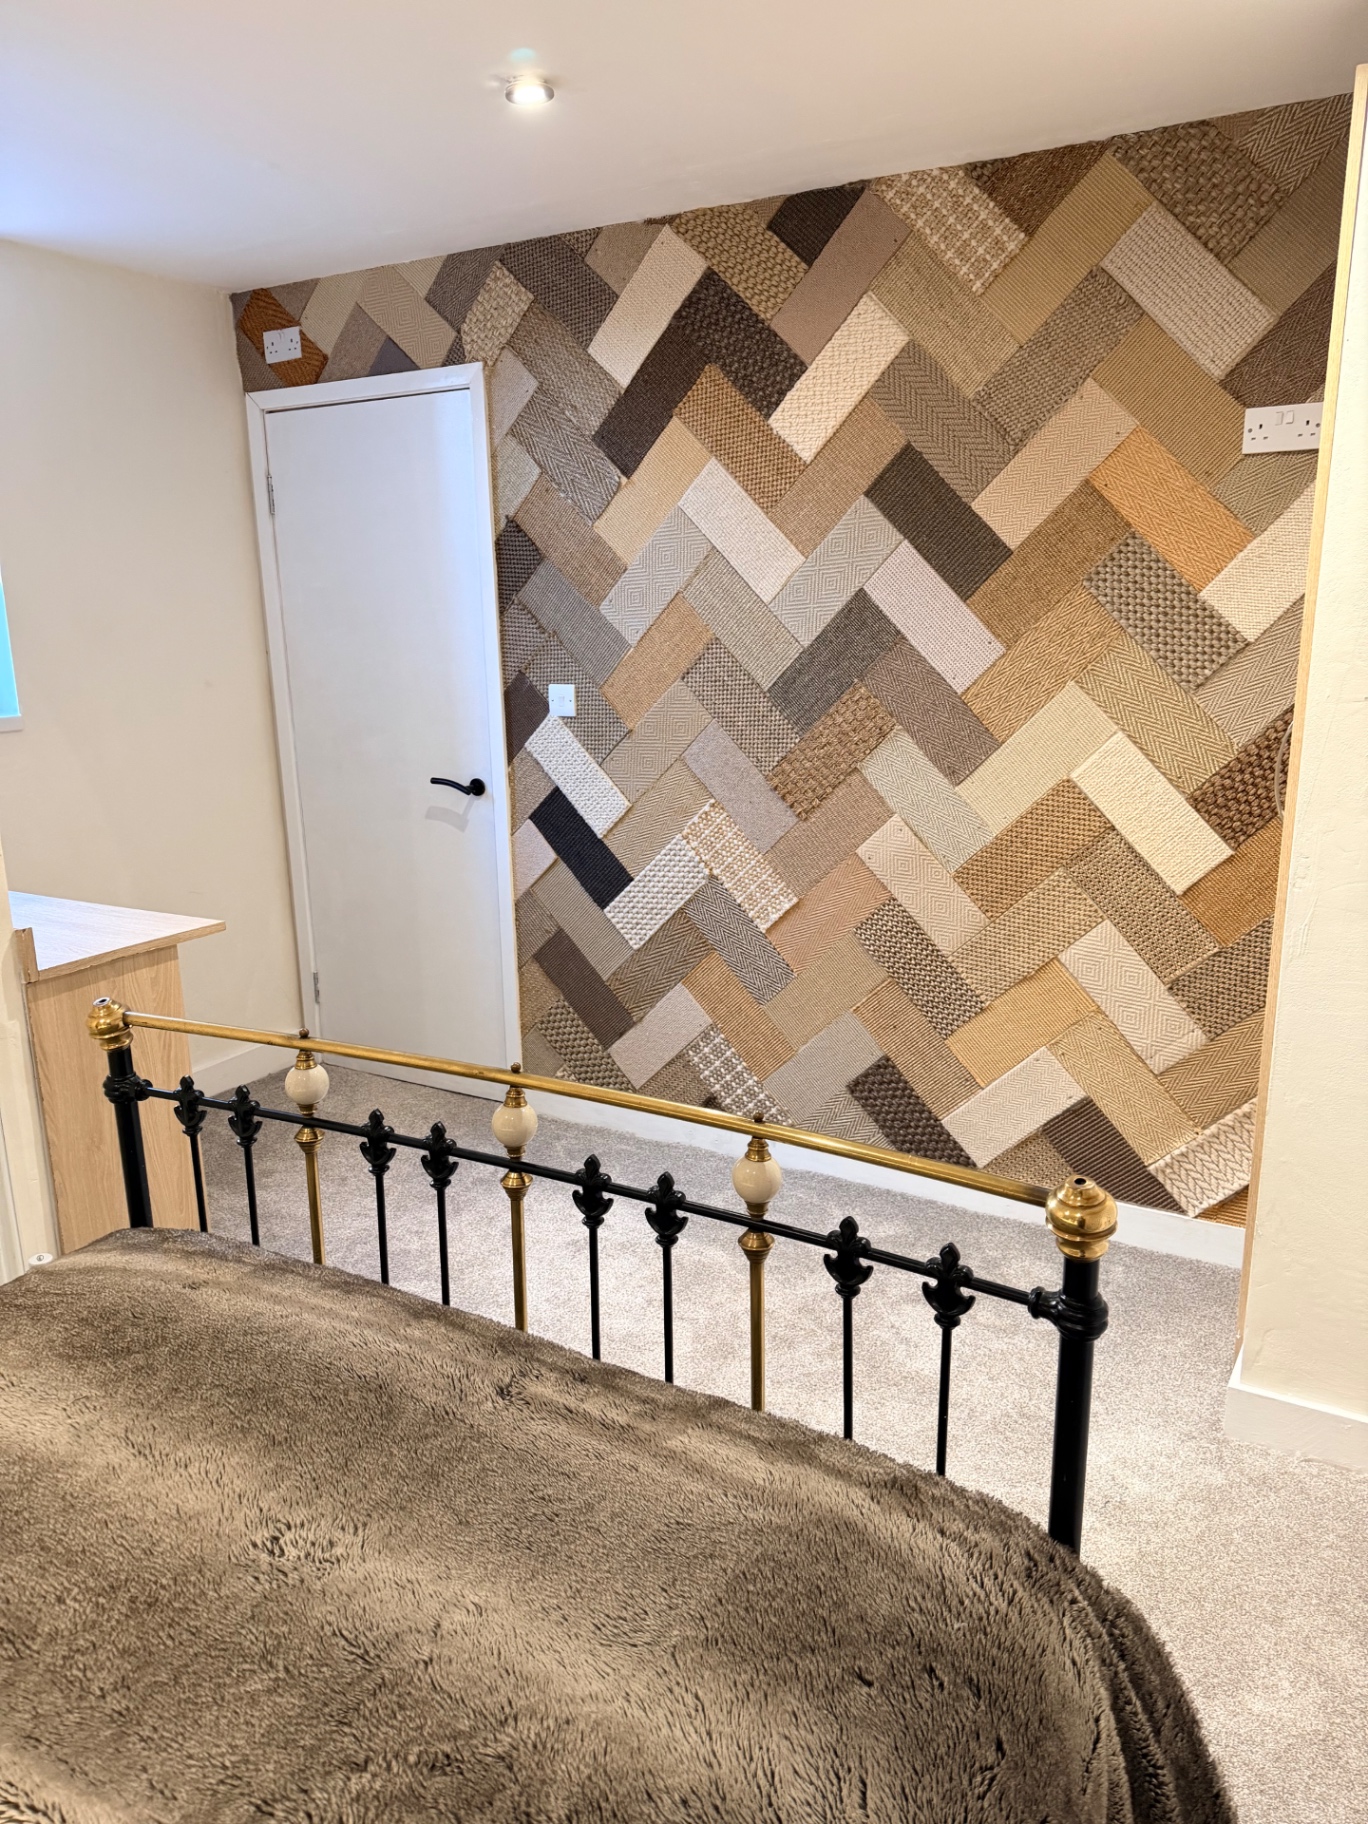
The Astute Suite Walney — Bedroom 2 — Feature Wall
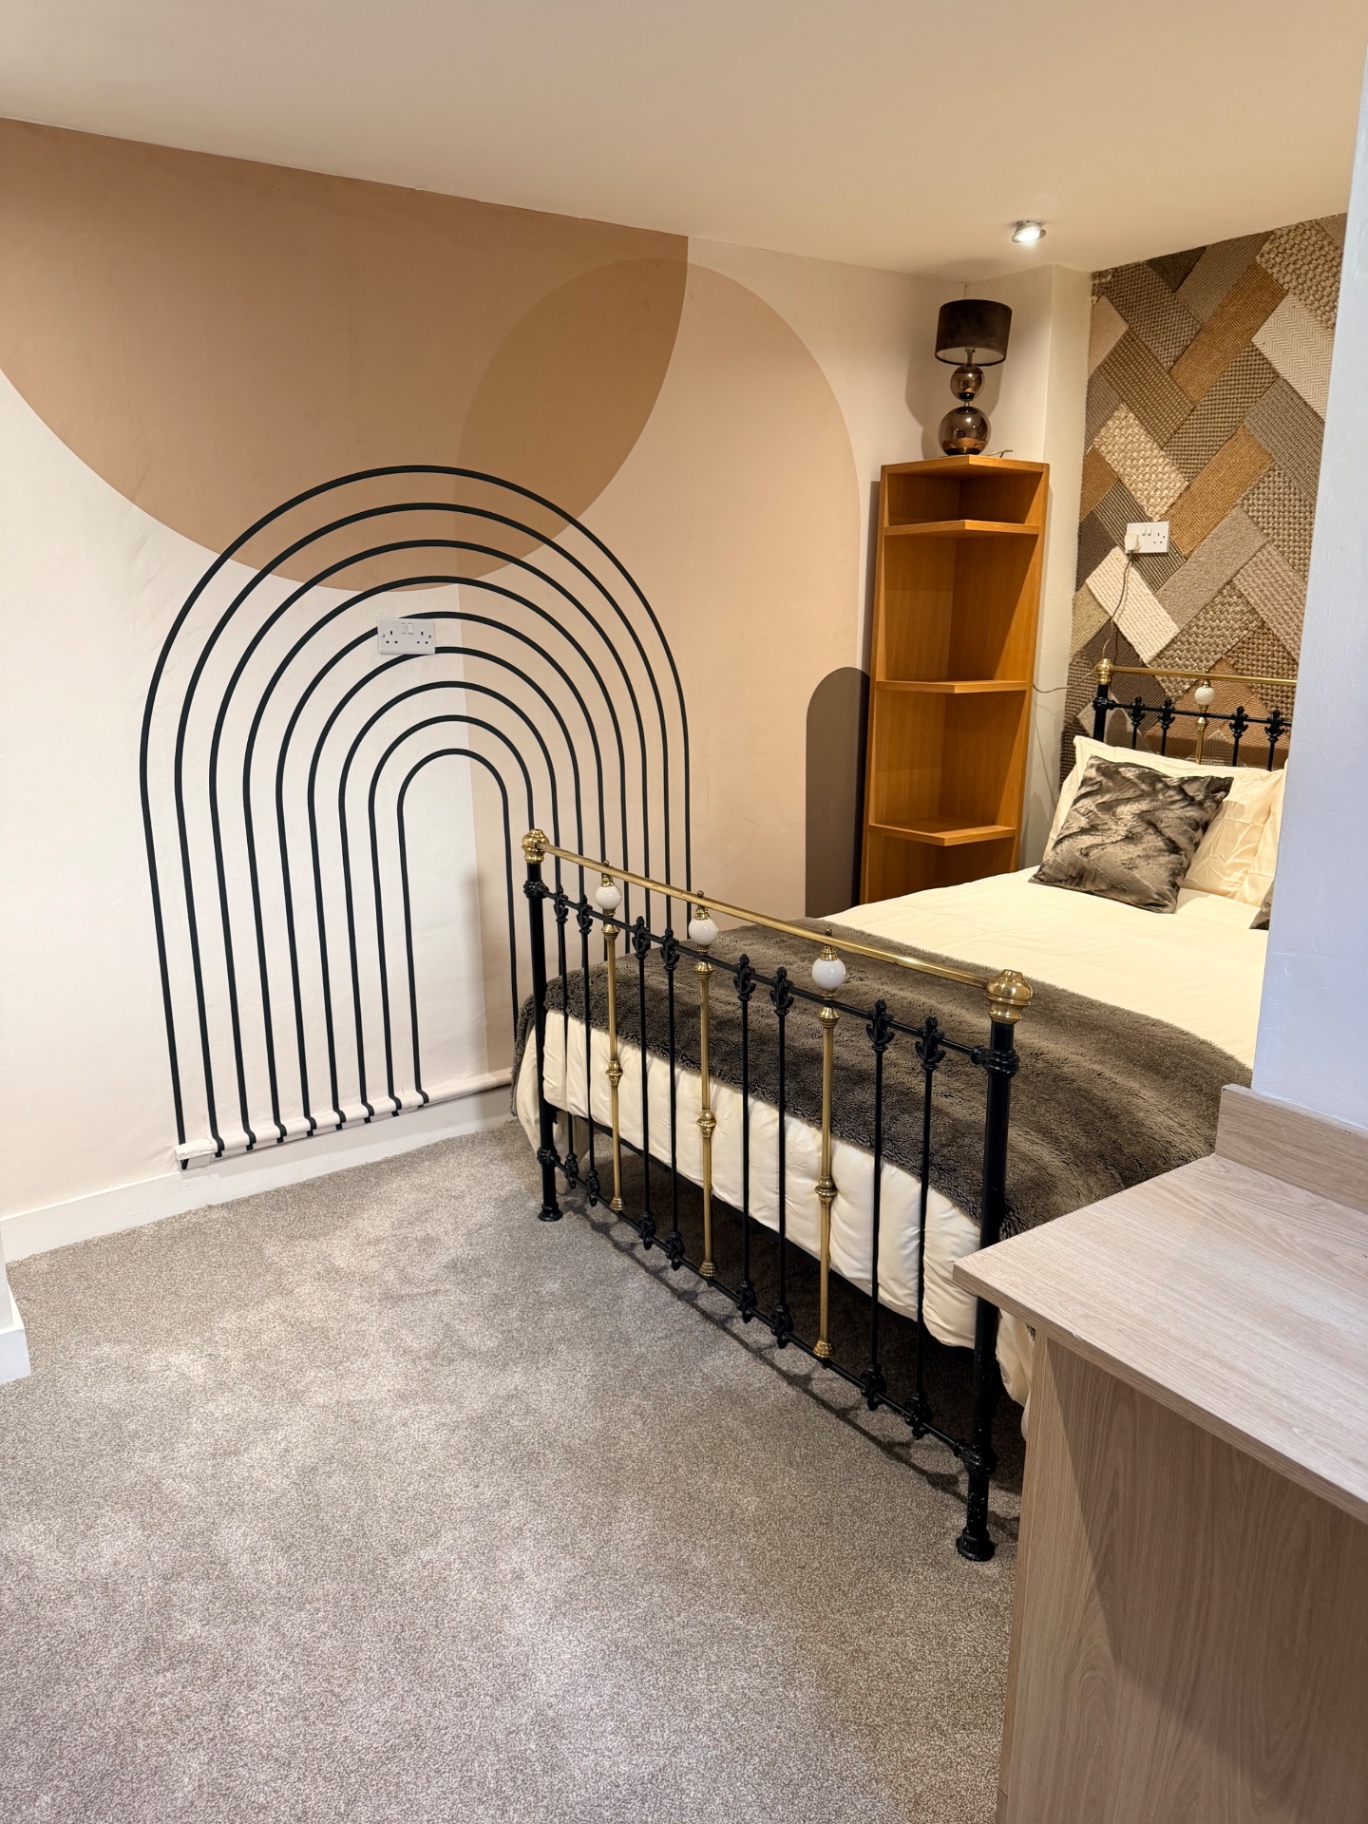
The Astute Suite Walney — Bedroom 2 — Hand-Painted Mural
The Astute Suite Walney — Bedroom 3
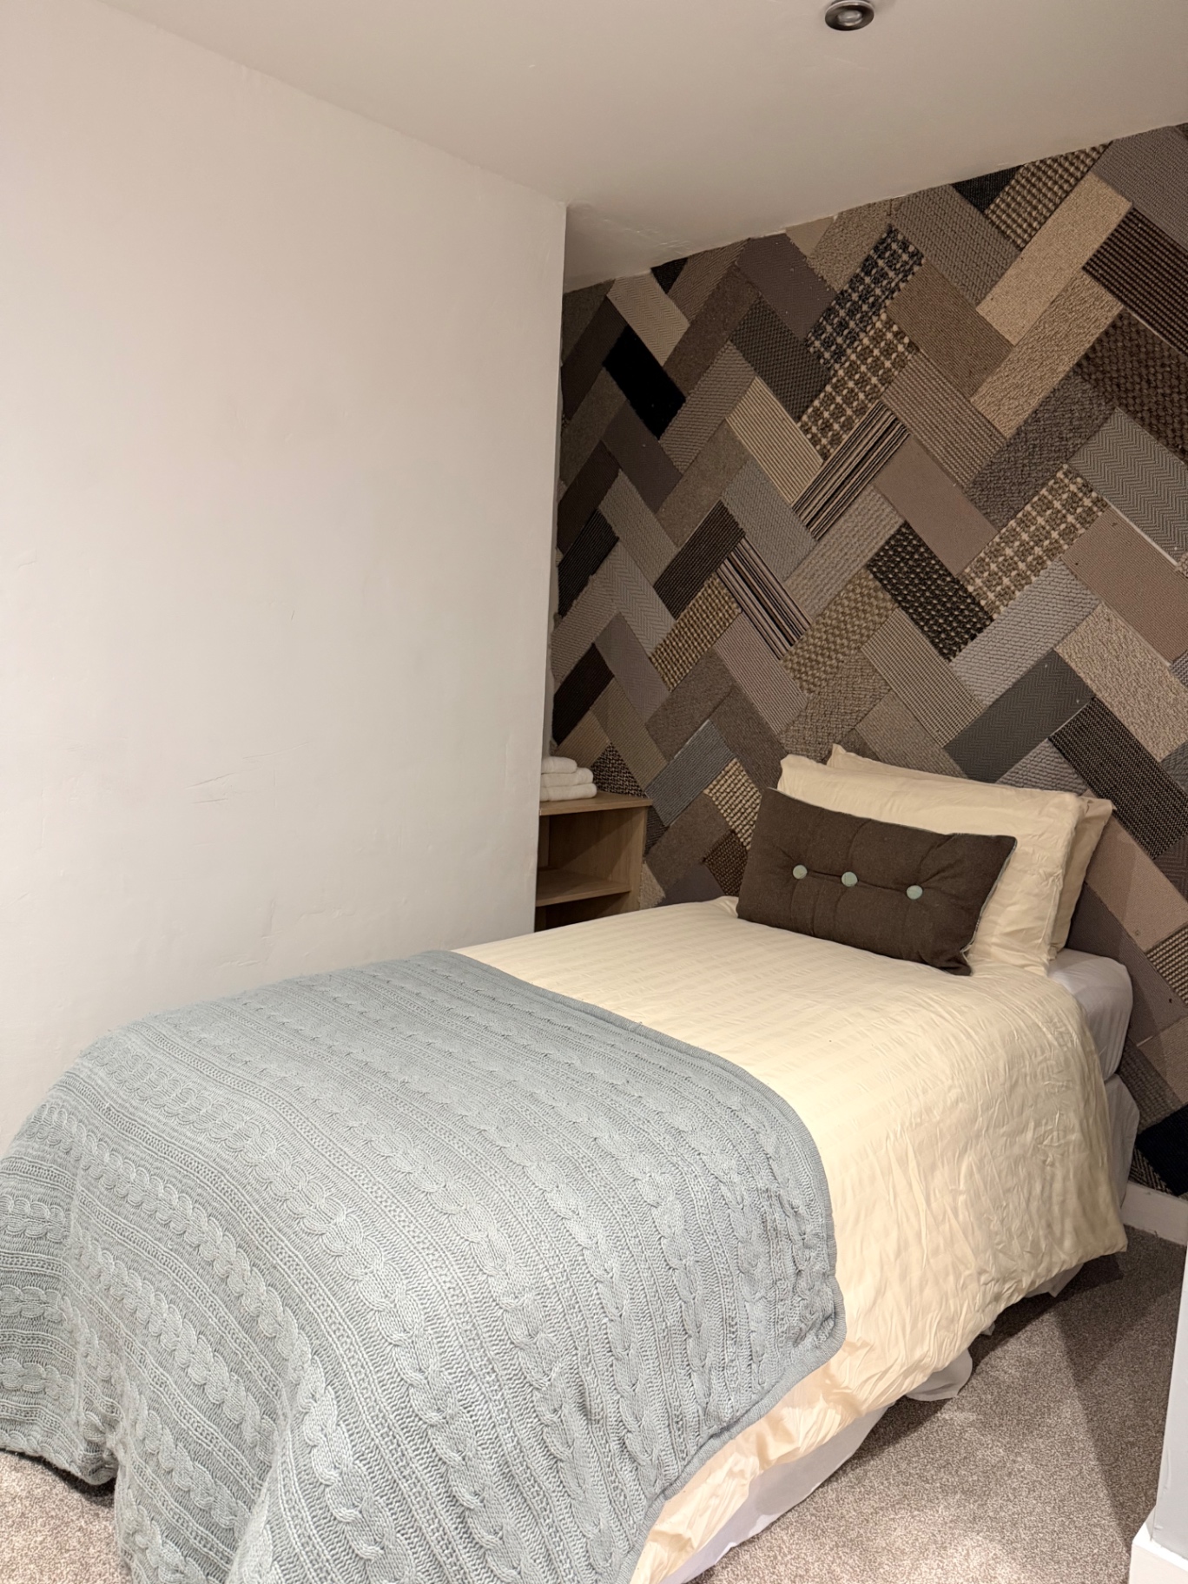
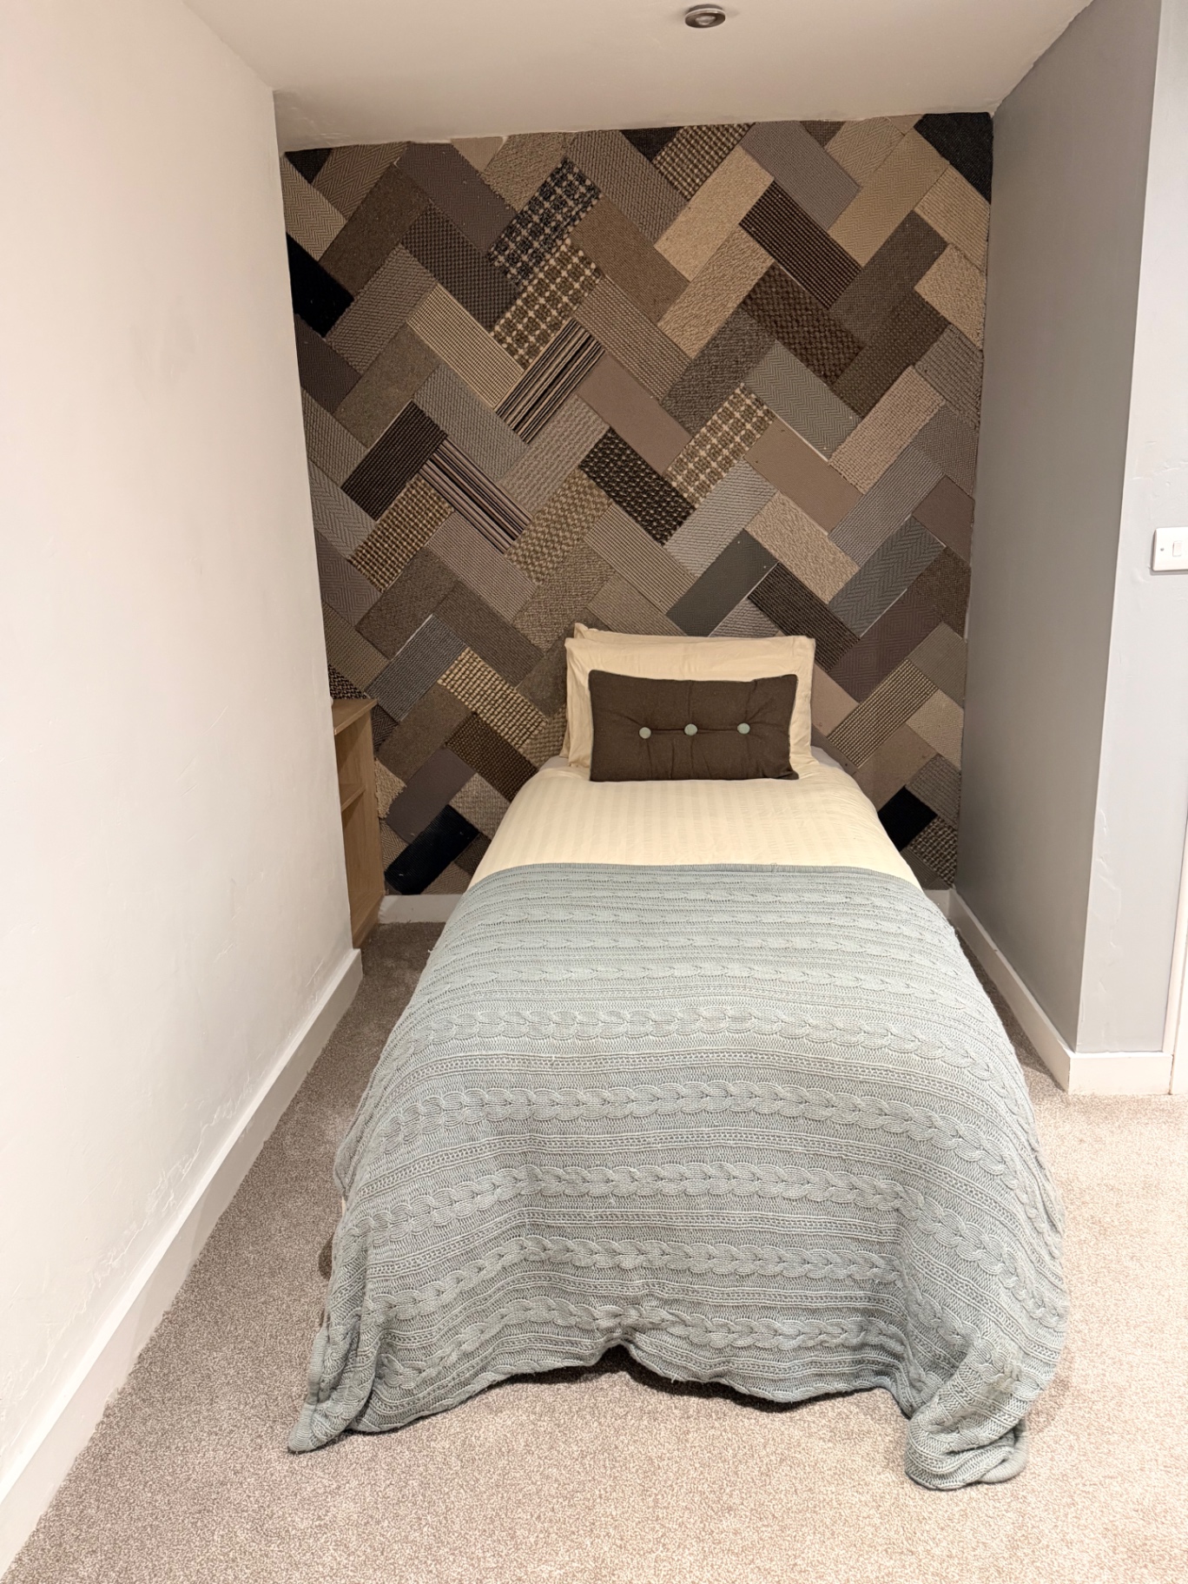
The Astute Suite Walney — Bedroom 3 — Single Bed
The Astute Suite Walney — Bedroom 3 — Second Single Bed
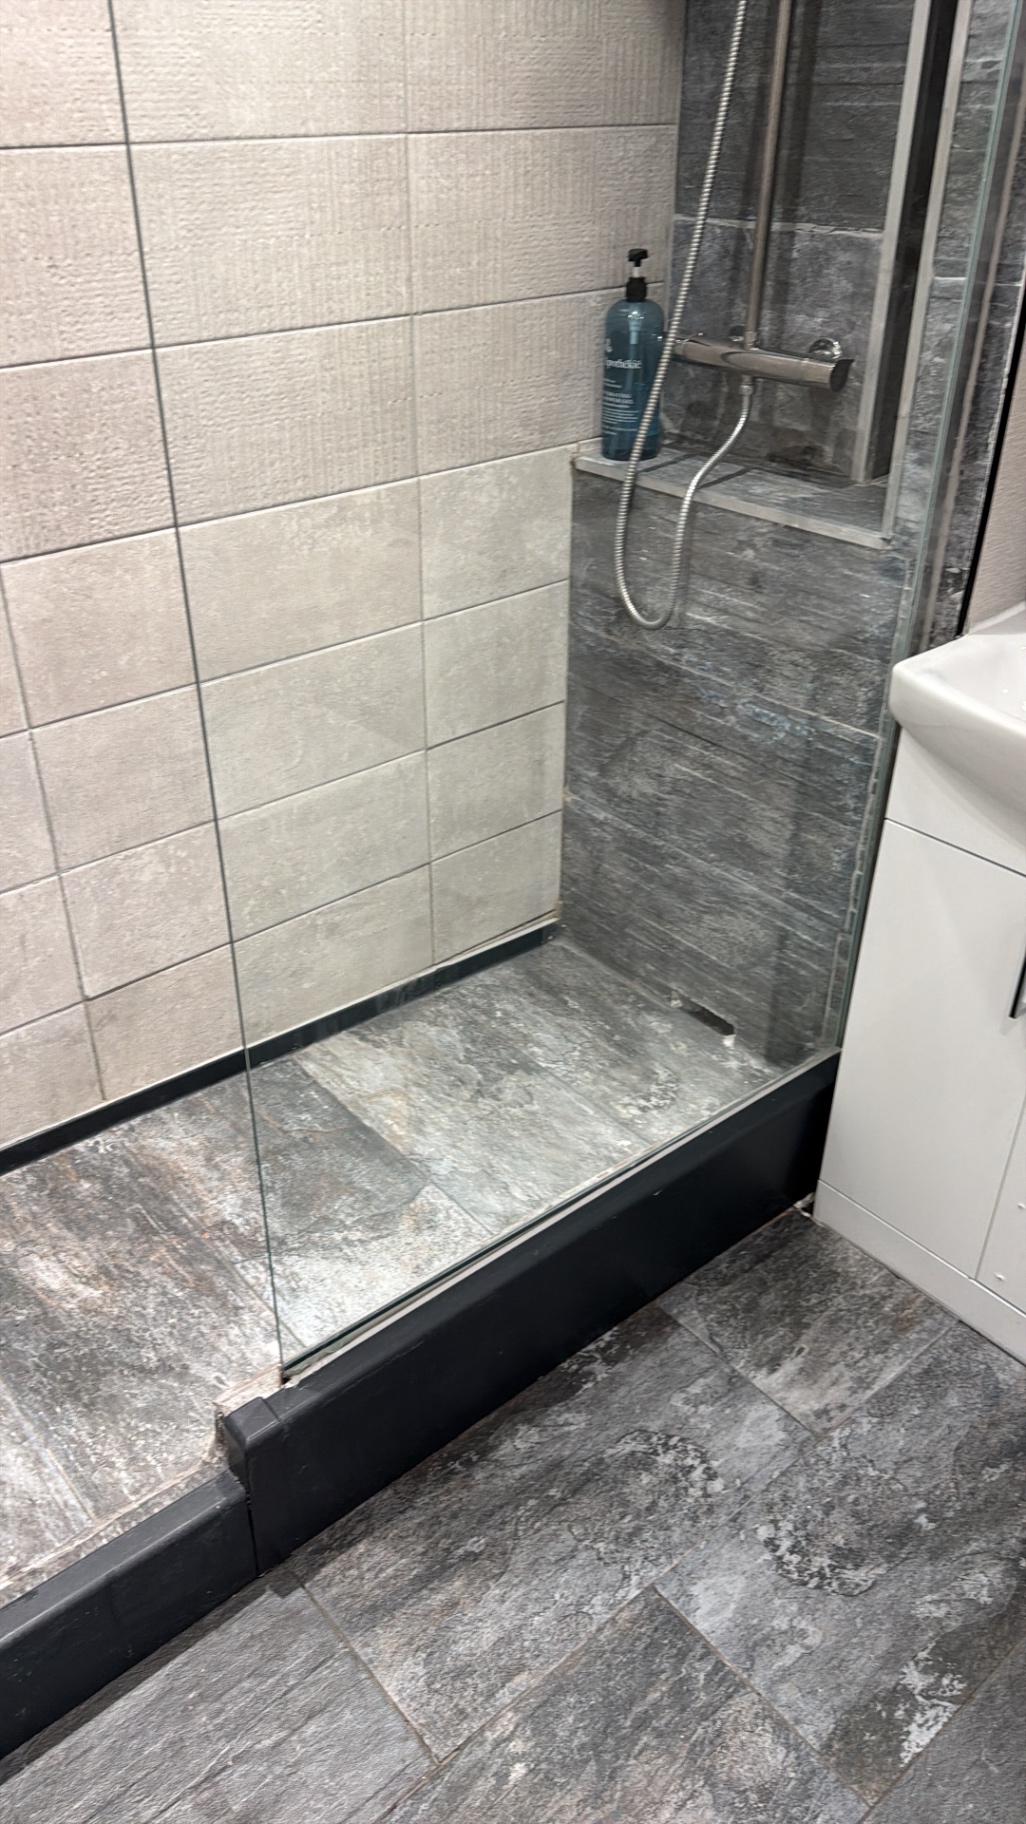
The Astute Suite Walney — Modern Shower Room
The Astute Suite Walney — Bathroom — WC & Vanity Unit
The Astute Suite Walney — Guest Facilities — Laundry & Utility Area
The Astute Suite Walney — Guest Facilities — Hallway Mural
Sunset over Walney Island beach
South Walney dunes and lighthouse
Lake District lake at sunrise